Sold by Craig
Blog
Free Home Eval Call Craig

Featured Listing · False Creek, Vancouver

Inside 1107-288 West 1st Avenue: a False Creek corner home at JAMES, steps from Olympic Village.

Two bedrooms, two bathrooms, 987 sq ft of interior space, and a northwest corner wrapped in windows. An honest look at what this home at JAMES actually offers — the layout, the building, the neighbourhood — plus the video tour and full floor plan.

Price
$1,249,000
Beds
2
Baths
2
Interior
987 sq ft
Strata Fee
$755/mo
Year Built
2012

The 30-second read on 1107-288 West 1st Avenue

This is a northwest corner unit at JAMES, a 2012-built concrete residence on West 1st Avenue in Vancouver's False Creek neighbourhood, a short walk from Olympic Village. 987 square feet of interior space, two bedrooms, two bathrooms, wrapped in windows that put False Creek and the downtown skyline directly in view from the main living space.

The home has been thoughtfully upgraded rather than left original: hardwood flooring, a heat pump with air conditioning, custom California Closets throughout, and a second bedroom currently set up as a flexible den — a Murphy bed folds up into a built-in desk, so the room works as a home office by day and a guest room by night.

Listed at $1,249,000, with a $755.17/month strata fee, one secure parking stall, and one storage locker included. Below is a full visual tour — every room, the rooftop, and the amenities — plus the video walkthrough, the floor plan, and an honest read on who this home fits.

JAMES and the False Creek setting

JAMES is a concrete residence with contemporary glass architecture and landscaped grounds, set directly into False Creek's waterfront. The building's rooftop level functions as an extension of the home: panoramic views, a rooftop party room, communal seating and gathering areas, garden plots, and a full outdoor kitchen and lounge for residents. Day to day, residents also have access to concierge service, a fitness centre, a yoga studio, a steam room, a bike room, and additional recreation space.

The location is what most buyers notice first. False Creek offers one of Vancouver's most walkable waterfront lifestyles — the Seawall, parks and waterfront are steps away, and Olympic Village's cafés, restaurants, breweries and everyday shops are a short walk from the front door. Groceries, fitness, and childcare are all close by, and Canada Line and SkyTrain access make it easy to reach downtown, Mount Pleasant, and the rest of Vancouver without a car. The neighbourhood is also becoming more family-oriented: a new Olympic Village elementary school is planned for completion in 2029, just steps from JAMES.

JAMES from the outside — the rooftop and the amenities

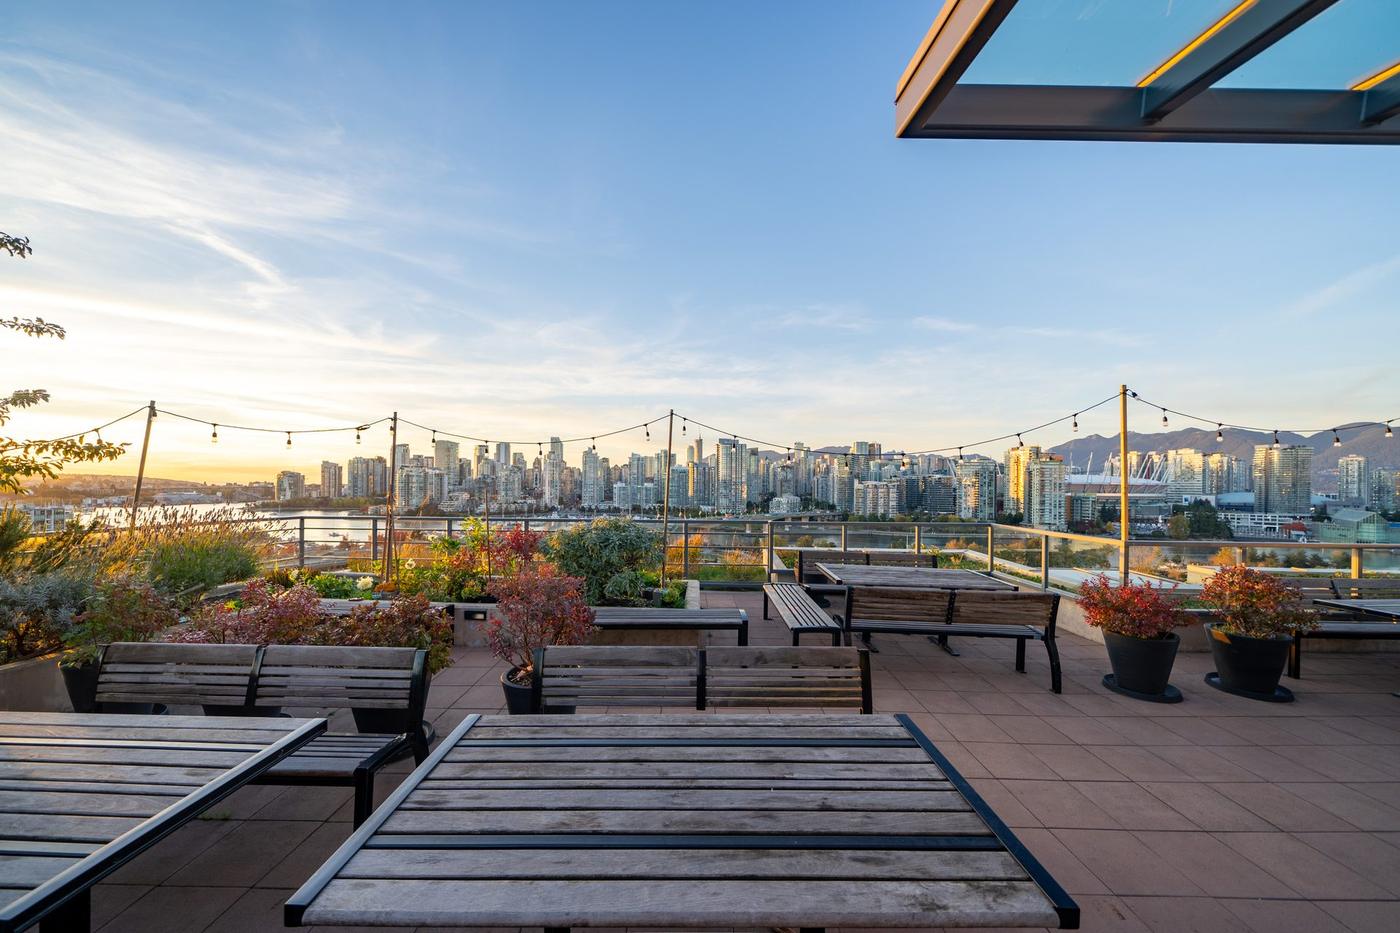
Photos are the only way to do the rooftop level justice. It reads less like a condo amenity room and more like a private rooftop club: green roof terraces overlooking the entire downtown skyline, an indoor lounge with a fireplace, an outdoor terrace with a communal BBQ kitchen and garden plots, plus a full fitness centre and a separate yoga studio downstairs.
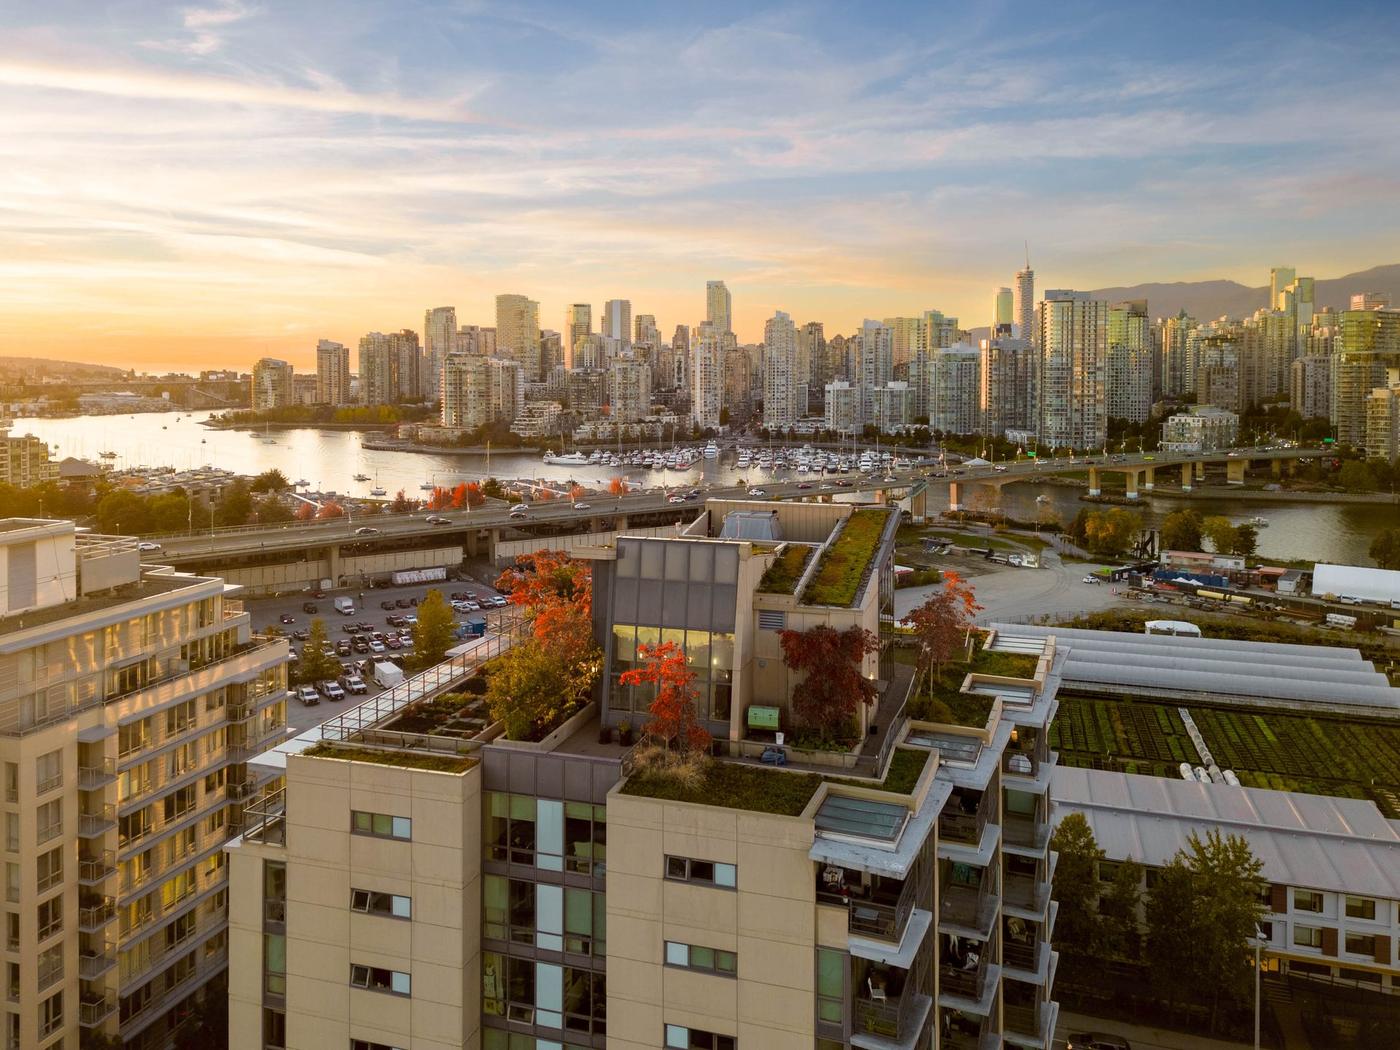
Aerial view of JAMES at sunset showing its green rooftop terraces, False Creek, and the full downtown Vancouver skyline
JAMES from above at sunset — green rooftop terraces with False Creek and the full downtown skyline behind.
Rooftop terrace at JAMES at sunset with lounge seating, string lights, planters, and the downtown Vancouver skyline in the distance
The rooftop terrace at sunset — lounge seating, string lights, and skyline views stretching to the mountains.
Rooftop party room at JAMES with fireplace, lounge seating, and floor-to-ceiling views of the Vancouver skyline
The rooftop party room — fireplace, lounge seating, and floor-to-ceiling skyline views.
Fitness centre at JAMES with cardio machines, free weights, and floor-to-ceiling windows
The fitness centre — full cardio and weight equipment, floor-to-ceiling windows.
Yoga studio at JAMES with a treed outlook and open floor space
A dedicated yoga studio, separate from the main gym.
Exterior of the JAMES building in False Creek, Vancouver, showing its glass tower and rooftop garden
JAMES — contemporary glass architecture with a landscaped rooftop, set directly into False Creek.

The living room — corner windows, skyline and mountain views

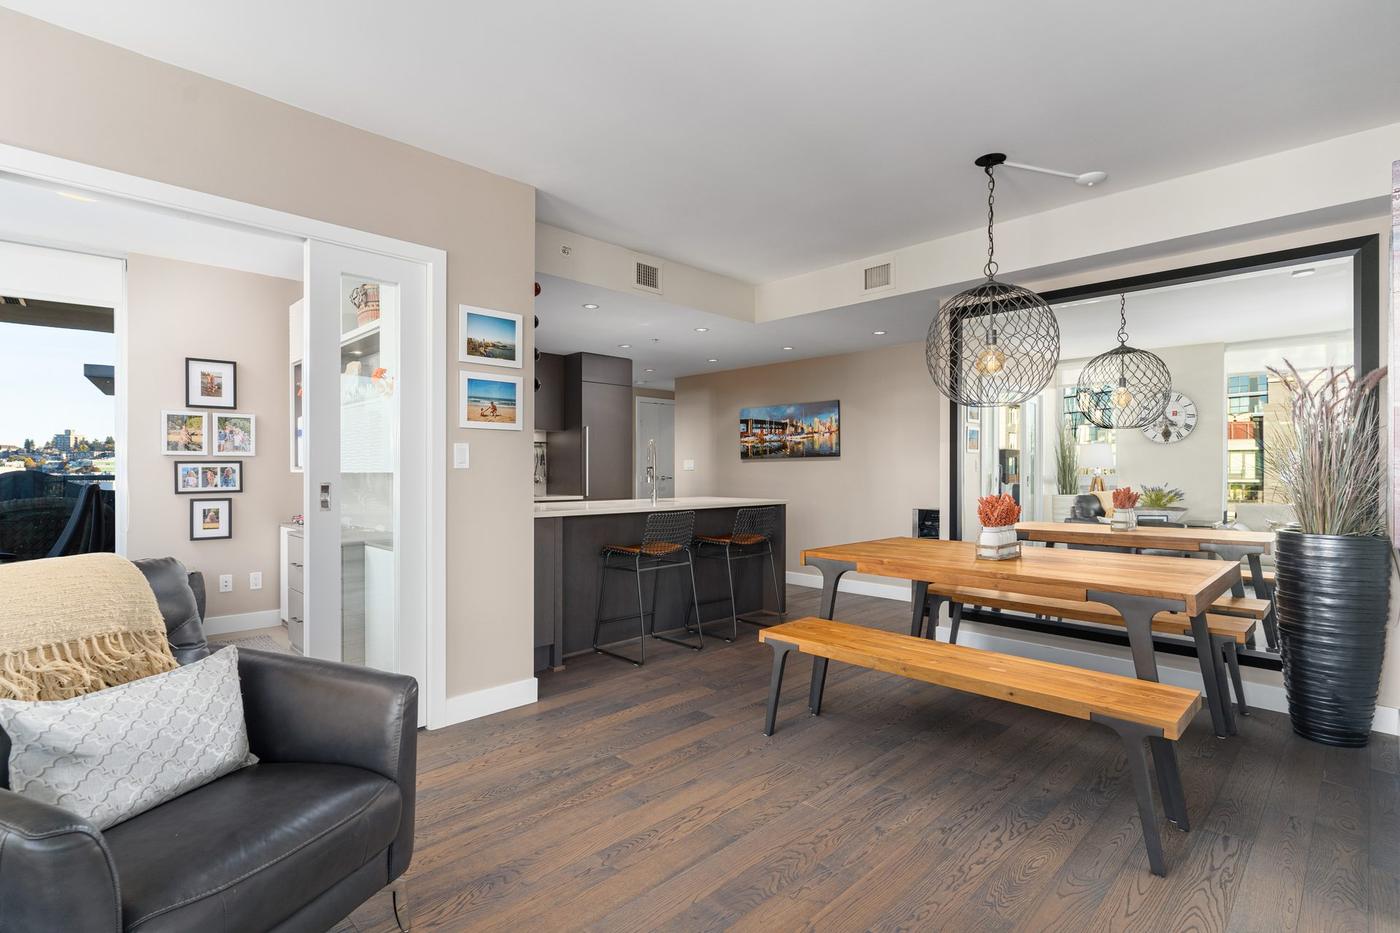
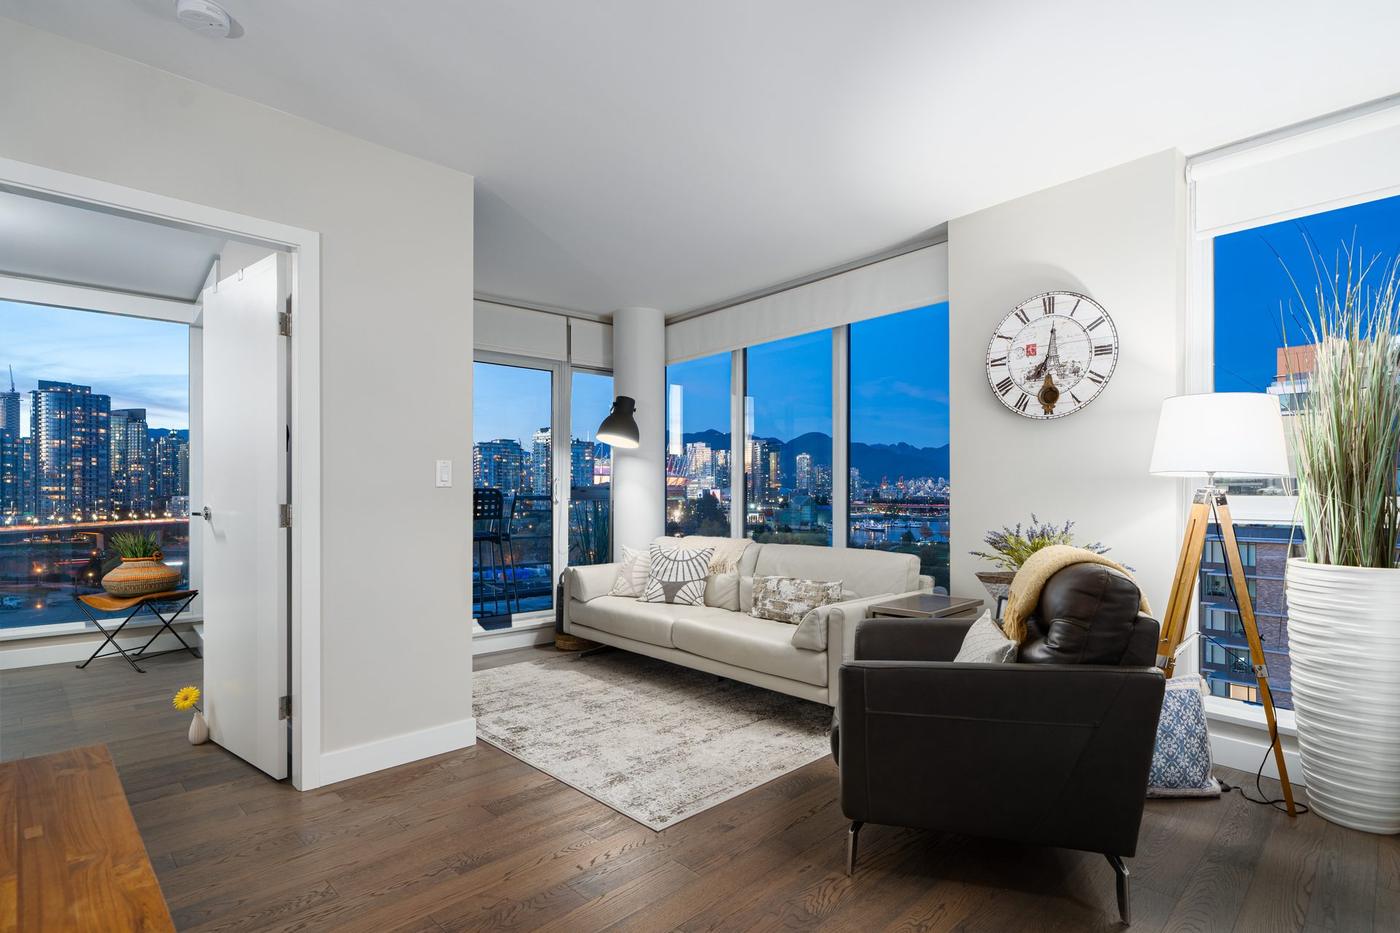
The main living space is the reason most buyers book a showing. The corner exposure wraps two full walls in glass, so the living room, dining area, and kitchen all share the same False Creek, downtown, and North Shore mountain views — by day and lit up after dark.
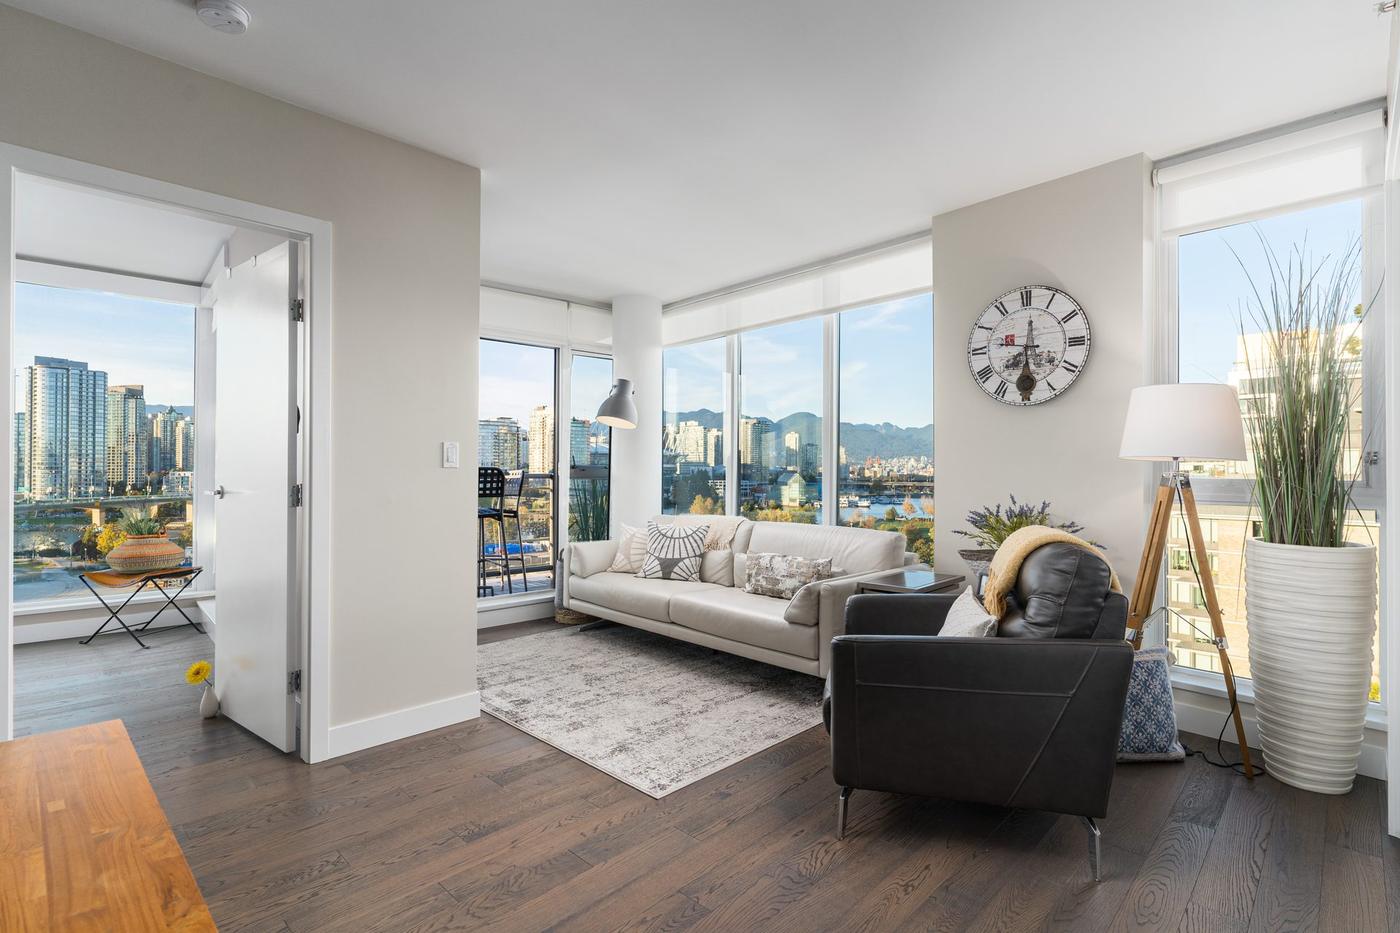
Living room at 1107-288 West 1st Avenue with corner windows overlooking downtown Vancouver and the North Shore mountains
Daytime — the living room's corner windows frame downtown Vancouver and the North Shore mountains.
Living room at twilight at 1107-288 West 1st Avenue, with the downtown Vancouver skyline lit up beyond the corner windows
The same corner at twilight, with the downtown skyline lit up beyond the glass.
Wide view of the open-concept living, dining, and kitchen space at 1107-288 West 1st Avenue, with the den visible through a glass pocket door
The open-concept living, dining, and kitchen space, with the den visible through the glass pocket door.
Dining area with built-in wine wall at 1107-288 West 1st Avenue, open to the living room and False Creek view beyond
The dining area, with a built-in wine wall, flowing straight into the living room.

The kitchen

Finished with dark cabinetry, a quartz waterfall island, and a gas cooktop — functional enough for daily cooking, polished enough for entertaining. The open layout means whoever's cooking is still part of the room, not tucked away behind a wall.

Kitchen at 1107-288 West 1st Avenue with dark cabinetry, quartz waterfall island, and gas cooktop
Quartz waterfall island, integrated appliances, gas cooktop.
Kitchen and dining area at 1107-288 West 1st Avenue with the den visible through a glass door beyond
Kitchen and dining, with the den visible through the glass door beyond.

The primary bedroom

The primary bedroom has its own access to a private balcony and is finished with the same custom California Closets millwork found throughout the home, including a built-in bedframe and integrated shelving that frames the bed rather than crowding it.

Primary bedroom at 1107-288 West 1st Avenue with custom built-in millwork and private balcony access
Primary bedroom — custom California Closets millwork surrounds the bed, with direct access to a private balcony.
Ensuite bathroom at 1107-288 West 1st Avenue with marble-look counters and a glass-enclosed shower
The ensuite — marble-look counters, glass-enclosed shower.

The home office — a den that works twice as hard

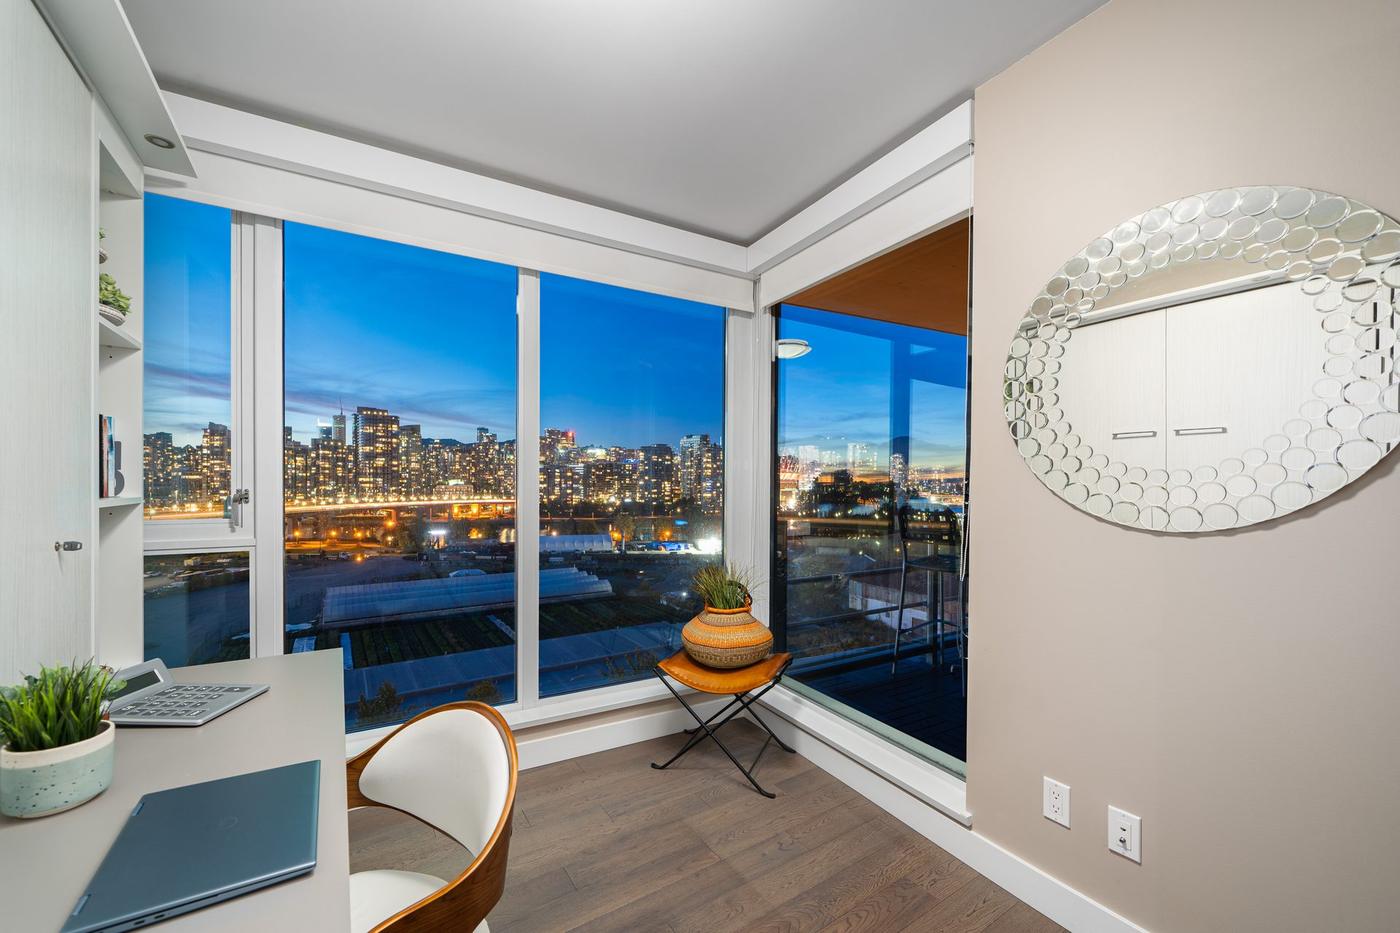
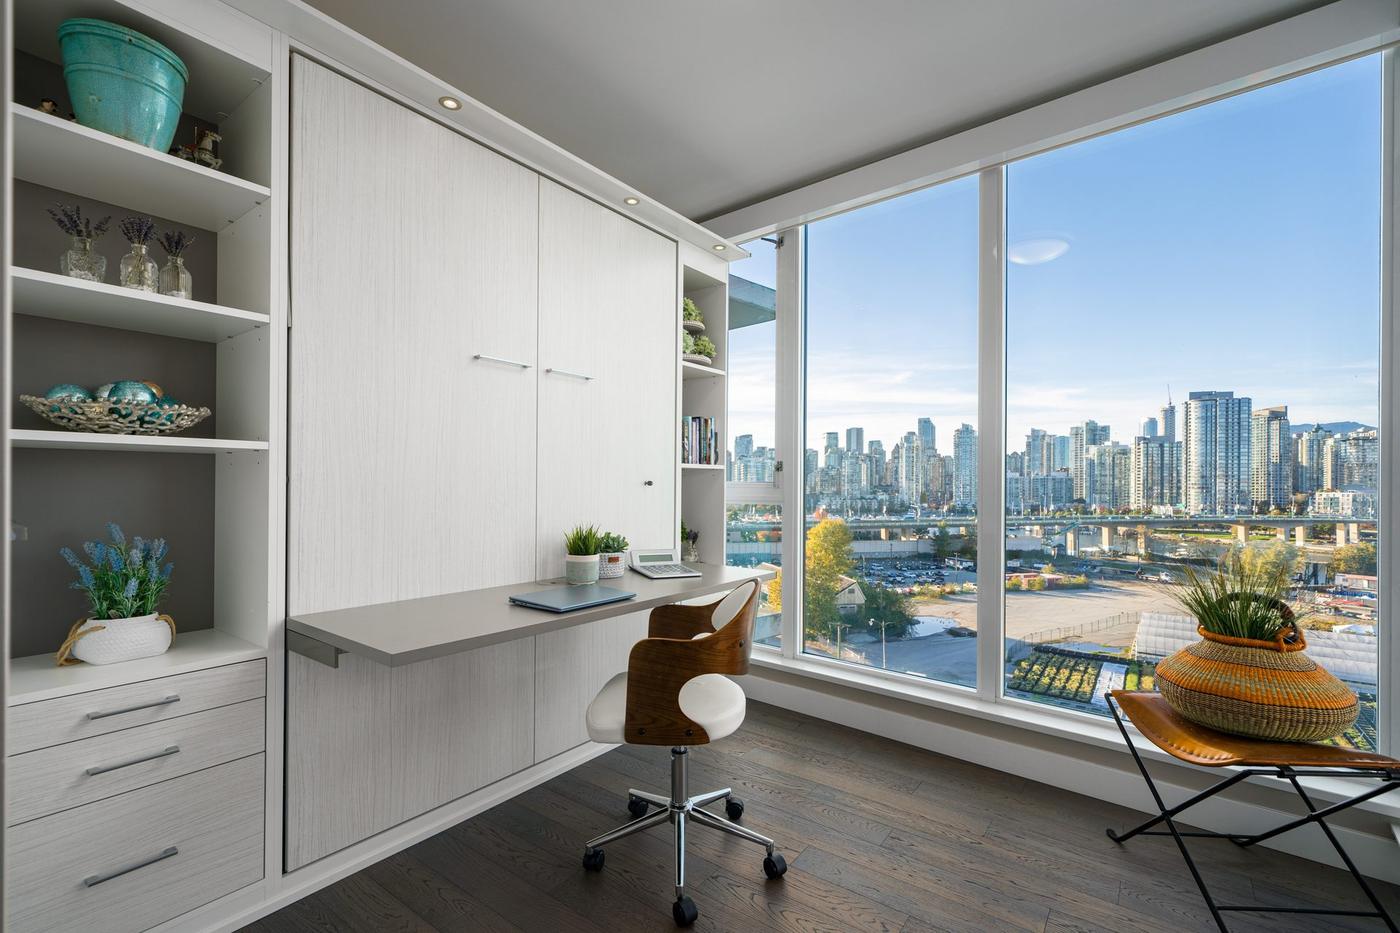
This is where the unit gets genuinely clever. The second bedroom is currently set up as a den, with a Murphy bed that folds flat into a built-in desk, floor-to-ceiling windows on two sides, and its own city views. That means the room works as a real home office on a Tuesday afternoon and a real guest bedroom on a Saturday night — without a compromise on either use.
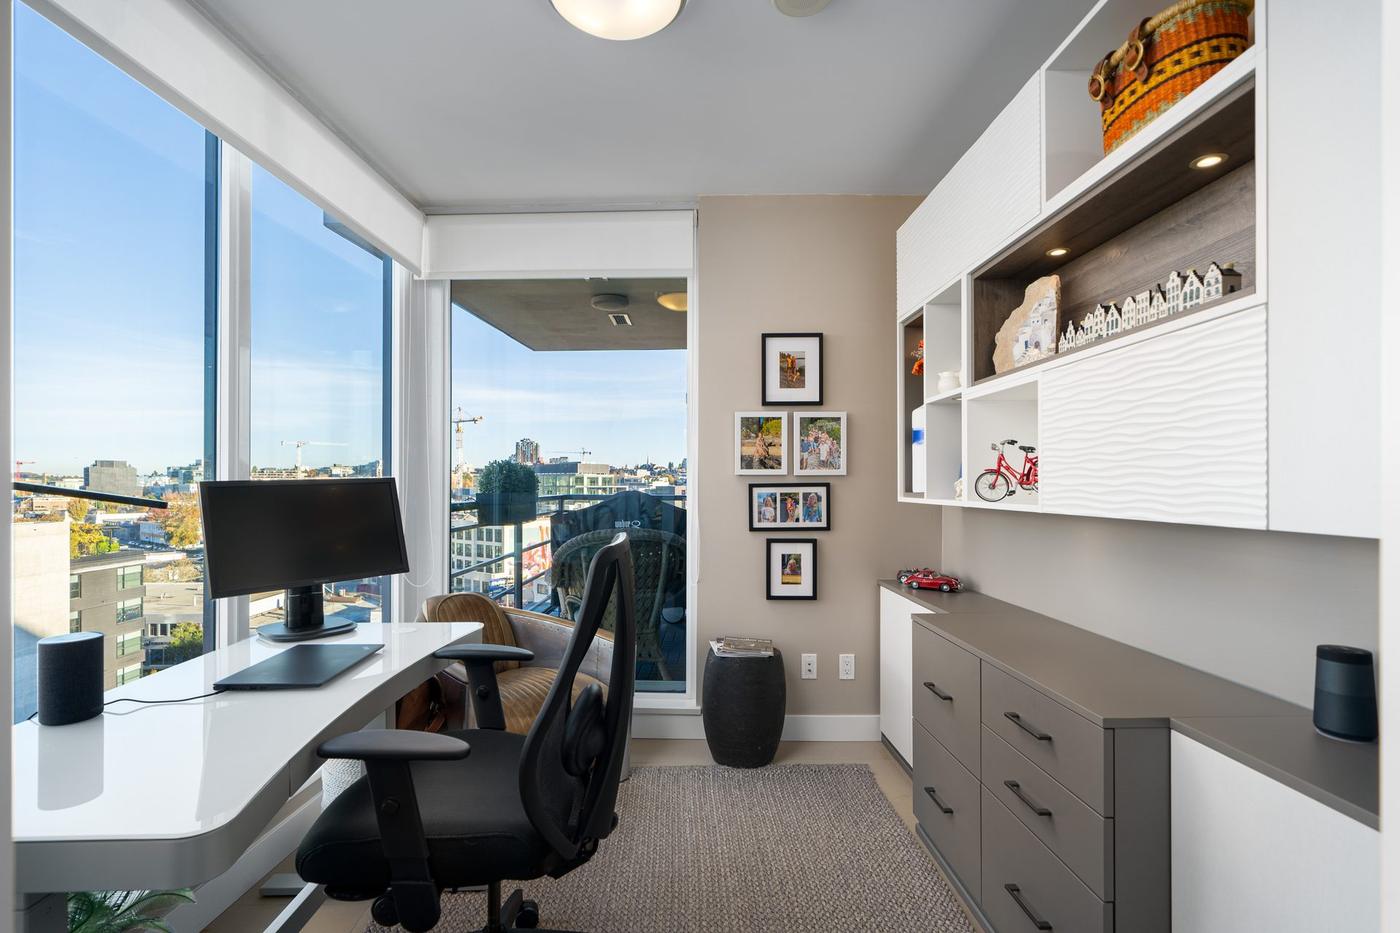
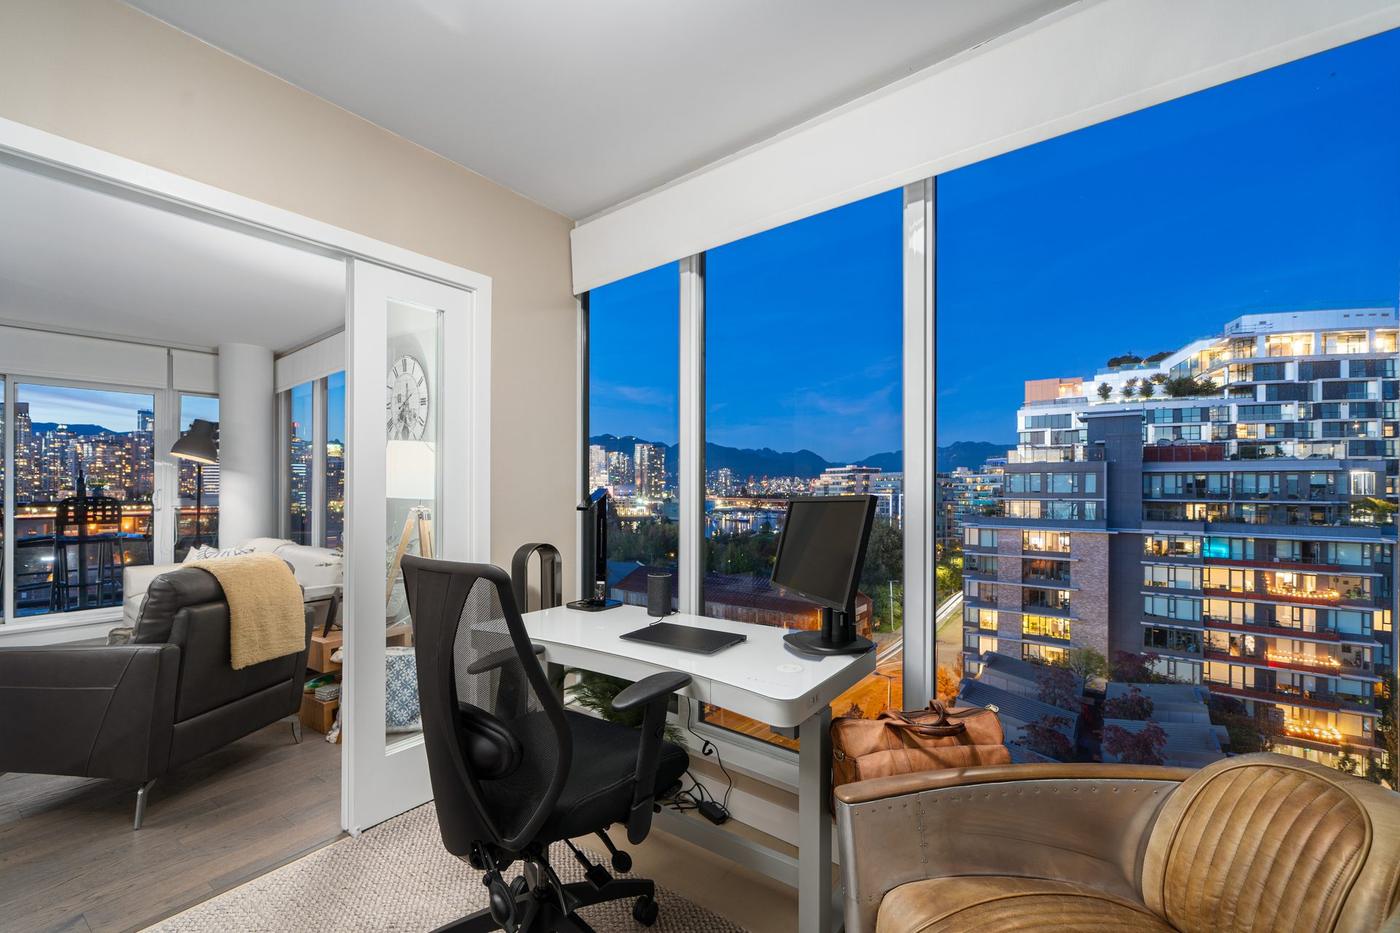
Home office at 1107-288 West 1st Avenue by day, with a built-in desk, city views, and display shelving
By day — the built-in desk and corner windows look straight out over the neighbourhood.
Home office at 1107-288 West 1st Avenue at twilight, with a desk, monitor, and city lights visible through floor-to-ceiling windows, opening to the living room
At twilight — the den opens straight through to the living room, with city lights on two sides.
Corner of the home office at 1107-288 West 1st Avenue at dusk, with a desk and built-in cabinetry
The built-in cabinetry and desk nook, with the city lighting up outside as the sun sets.
Home office at 1107-288 West 1st Avenue with the Murphy bed cabinet closed, built-in desk, and display shelving
The Murphy bed folds away behind these cabinet doors — built-in shelving and desk on either side.

Video tour

The photos tell part of the story — the walkthrough tells the rest. Here's a full video tour of 1107-288 West 1st Avenue.

Floor plan

987 sq ft of finished interior space plus two private balconies (44 and 45 sq ft) bring the total to 1,076 sq ft. The layout separates the primary bedroom — with its ensuite and walk-in closet — from the den at the opposite end of the unit, with the kitchen, dining, and living space running along the corner exposure between them.

Floor plan of 1107-288 West 1st Avenue, Vancouver — 1,076 sq ft including two balconies

What's included — parking, storage, and the strata fee

The unit comes with one secure parking stall and one storage locker. The strata maintenance fee is $755.17/month, which covers garbage pickup, gardening, heat, hot water, management, the recreation facility, snow removal, and water — a fee structure that bundles in more of the building's operating costs than a typical strata fee, which is worth factoring into your monthly comparison against other buildings. 2026 property taxes are $4,060.27/year.
Want to see 1107-288 West 1st Avenue in person?

Photos and video tell you a lot about a home; they don't tell you how the light moves through the corner windows at 6pm, or how quiet the building feels stepping off the elevator. Book a private showing and I'll meet you at the door.

Who this home is built for

Three honest profiles fit this specific home well:

The downsizer or pied-à-terre buyer who wants low-maintenance, view-forward living close to the water without a house — or a much larger condo — to manage. Concierge service and a full amenity floor do a lot of the work that a detached home would otherwise put on you.

The professional couple or small family who wants genuinely walkable urban living — Seawall access, Olympic Village a few minutes on foot, SkyTrain nearby — without a car-dependent commute.

The buyer who wants flexible space more than a fixed layout. Because the second bedroom is a Murphy-bed den rather than a permanently walled-off room, it suits someone who works from home some days and hosts guests on others, more than someone who needs two separately closed-off bedrooms every day of the week.

Buyers this home is probably not built for: a household that needs two dedicated parking stalls (this unit includes one), or buyers who specifically want a second bedroom that is a conventional, permanently enclosed room rather than a flexible den — worth confirming for yourself on a showing.

What to verify before you write an offer

A few honest things worth confirming during your subject period, rather than assuming:

  1. The strata contingency reserve fund and depreciation report. Standard due diligence for any strata purchase in BC — I'll walk you through the actual documents.
  2. The current rental and pet bylaws. These are set by the strata corporation and can change; verify them directly in the strata documents rather than relying on general assumptions about the building.
  3. Any planned special levies. Check the minutes from recent AGMs and the depreciation report's upcoming-capital-expense schedule.
  4. How the corner exposure feels at different times of day. A north-west corner with this much glass is a real asset for light and views — it's worth experiencing it in person, ideally at more than one time of day, before you commit.

Frequently asked questions

What is the listing price of 1107-288 West 1st Avenue?

1107-288 West 1st Avenue in Vancouver is listed at $1,249,000. The property is a 2-bedroom, 2-bathroom corner condo at JAMES in False Creek, near Olympic Village.

How many bedrooms and bathrooms does the home have?

2 bedrooms and 2 bathrooms across 987 sq ft of interior space (1,076 sq ft total with two private balconies). The second bedroom is currently set up as a den, with a Murphy bed that folds up into a built-in desk.

What building is 288 West 1st Avenue?

The building is JAMES, a concrete residence with contemporary glass architecture built in 2012 in Vancouver's False Creek neighbourhood. Amenities include concierge service, a fitness centre, yoga studio, steam room, bike room, and a rooftop party room with garden plots and gathering space.

What are the strata fees and what do they cover?

The strata maintenance fee is $755.17/month, covering garbage pickup, gardening, heat, hot water, management, the recreation facility, snow removal, and water.

What are the property taxes on this home?

2026 property taxes are $4,060.27/year. Confirm the current-year assessment and tax directly with BC Assessment and the City of Vancouver.

Does the unit come with parking and storage?

Yes — 1 secure parking stall and 1 storage locker are included with the unit.

What's the neighbourhood like?

False Creek and Olympic Village — walkable to the Seawall, parks and waterfront, with cafés, restaurants, breweries and shops a short walk away, plus Canada Line and SkyTrain access nearby. A new Olympic Village elementary school is planned for completion in 2029, steps from the building.

What's the rental and pet policy at JAMES?

Rental and pet policies are set by the strata corporation's bylaws. Verify the current bylaws in the strata documents during your subject period — I'll walk you through them line by line.

How do I book a private showing?

Contact me directly at 604-202-6092, email Craig@SoldByCraig.ca, or book a Strategy Call below. A private showing is the best way to see the corner views, the den's Murphy bed in action, and the rooftop amenities in person.

Next steps

If 1107-288 West 1st Avenue is on your list:

  1. Watch the video tour and review the full floor plan above, or see every photo at soldbycraig.ca/listings/1107-288-w-1st-avenue-vancouver-2
  2. Book a private showing — call 604-202-6092 or email Craig@SoldByCraig.ca
  3. Or start with a no-pressure conversation about whether this home, this building, or this neighbourhood is the right fit for what you're actually trying to do next.

Questions about this listing — or your own move?

Whether 1107-288 West 1st Avenue is the home or just the start of a bigger conversation about buying or selling in Vancouver or the Tri-Cities, let's connect. Twenty minutes, no pressure, just answers.

Craig Johnston, REALTOR® — Top 1% GVR Team Member, 47+ year Tri-Cities resident, 9+ year Burke Mountain resident

About the author

Medallion Club Team Member — Greater Vancouver REALTORS®, 2021–2025

Craig Johnston, REALTOR®

9+ year Burke Mountain resident, 47+ year Tri-Cities native, Top 1% Team Member — Greater Vancouver REALTORS®, 2022–2025, Top 2% Team Member — Royal LePage nationwide, 2024–2025, Medallion Club Team Member, 2021–2025, and a Member of The MACNABS Team at Royal LePage Elite West. Personally writes every page on this site — no AI ghostwriters, no junior team. BC Real Estate License V99960, regulated by the BC Financial Services Authority (BCFSA).

Specializes in Coquitlam, Burke Mountain, Westwood Plateau, Heritage Mountain, Port Moody, Anmore acreage, and Belcarra Indian Arm waterfront. Move-up family representation, first-time buyer guidance, $2M+ luxury, off-market network access.

Full bio + credentials Book a free strategy call

Best REALTOR® by area

A specialist for your specific Tri-Cities city or neighbourhood.

Or compare all Tri-Cities specialists →

Tri-Cities monthly

One clear read on the Tri-Cities market, monthly.

Real GVR numbers and a plain-English explanation of what they mean for your move. One email per month.

No spam, no listings flood. Unsubscribe anytime.