Craig Johnston Personal Real Estate Corporation · Brokerage: Royal LePage Elite West
Craig Johnston Personal Real Estate Corporation · Brokerage: Royal LePage Elite West
Langley, BC — More Space. More Light. More to Love.
Video tour
Interior

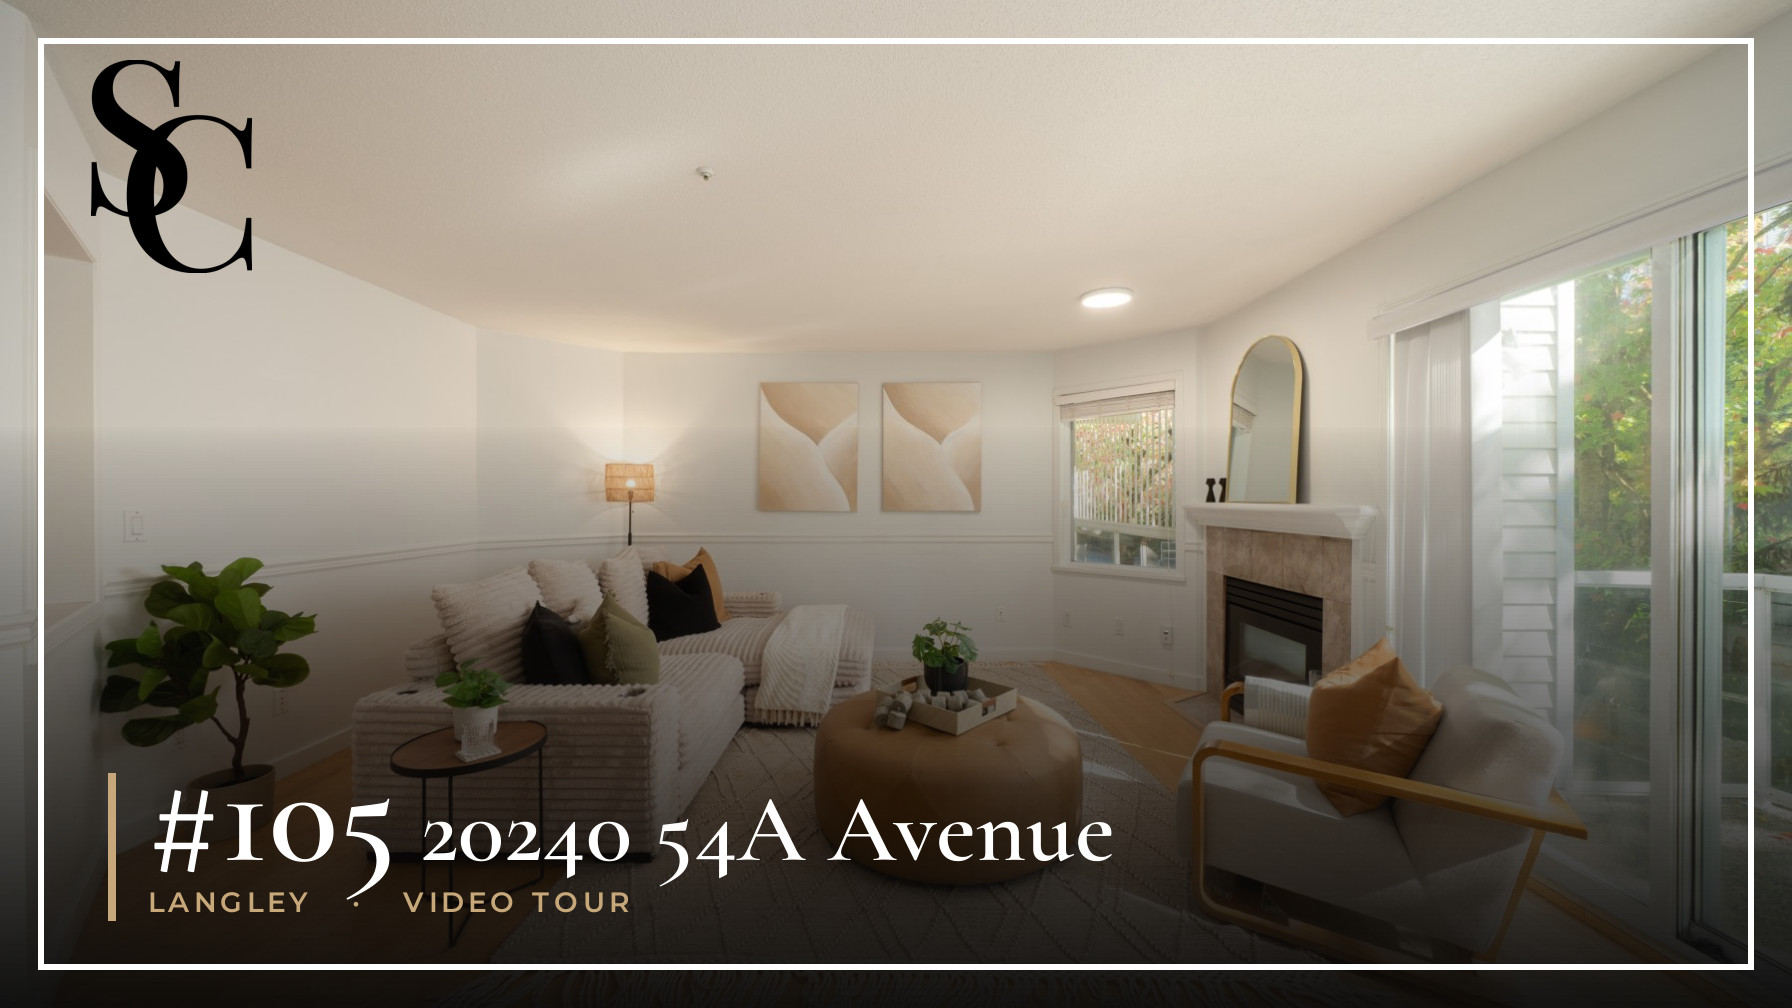
Step inside to a layout that feels noticeably larger than the typical condo. The spacious living room is anchored by a natural gas fireplace, while separate dining and eating areas give you flexibility for entertaining, everyday meals or even a dedicated workspace. The kitchen is conveniently positioned at the centre of the home, with in-suite laundry close by. Two well-proportioned bedrooms include a generous primary with walk-in closet and private ensuite. Hardwood, tile, vinyl and carpeted finishes add warmth throughout, while the corner-unit position helps create a bright and comfortable place to call home.
Floor plan & documents

Click the plan to open it full size.

Click the plan to open it full size.
Compass directions were set by the listing agent on the floor plan. Windows are on the southeast, south, southwest and west sides (set by the listing agent). Pick a month, then slide through the day to see which rooms catch direct sun. Summer sun rises in the northeast and sets in the northwest; winter sun stays low in the south.
| Room | Windows face (estimated) | Summer morning | Summer evening | Winter morning | Winter midday | Winter afternoon |
|---|
Calculated from the sun’s real path over the Lower Mainland, the direction this home faces and where each room sits on the floor plan. It can’t see hills, trees, neighbouring homes, overhangs or window sizes; on a sloped lot the hillside can hide low winter sun. The settings marked as set by the listing agent (compass direction, window sides or shaded hours) are approximate. The best check is a visit at the time of day that matters to you. Summer = June 21, winter = December 21. Morning means before about 10 am sun time, midday 10–2, afternoon and evening after 2 (summer evening after 3).
Buyers should verify this information if it is important to them.
Main Floor
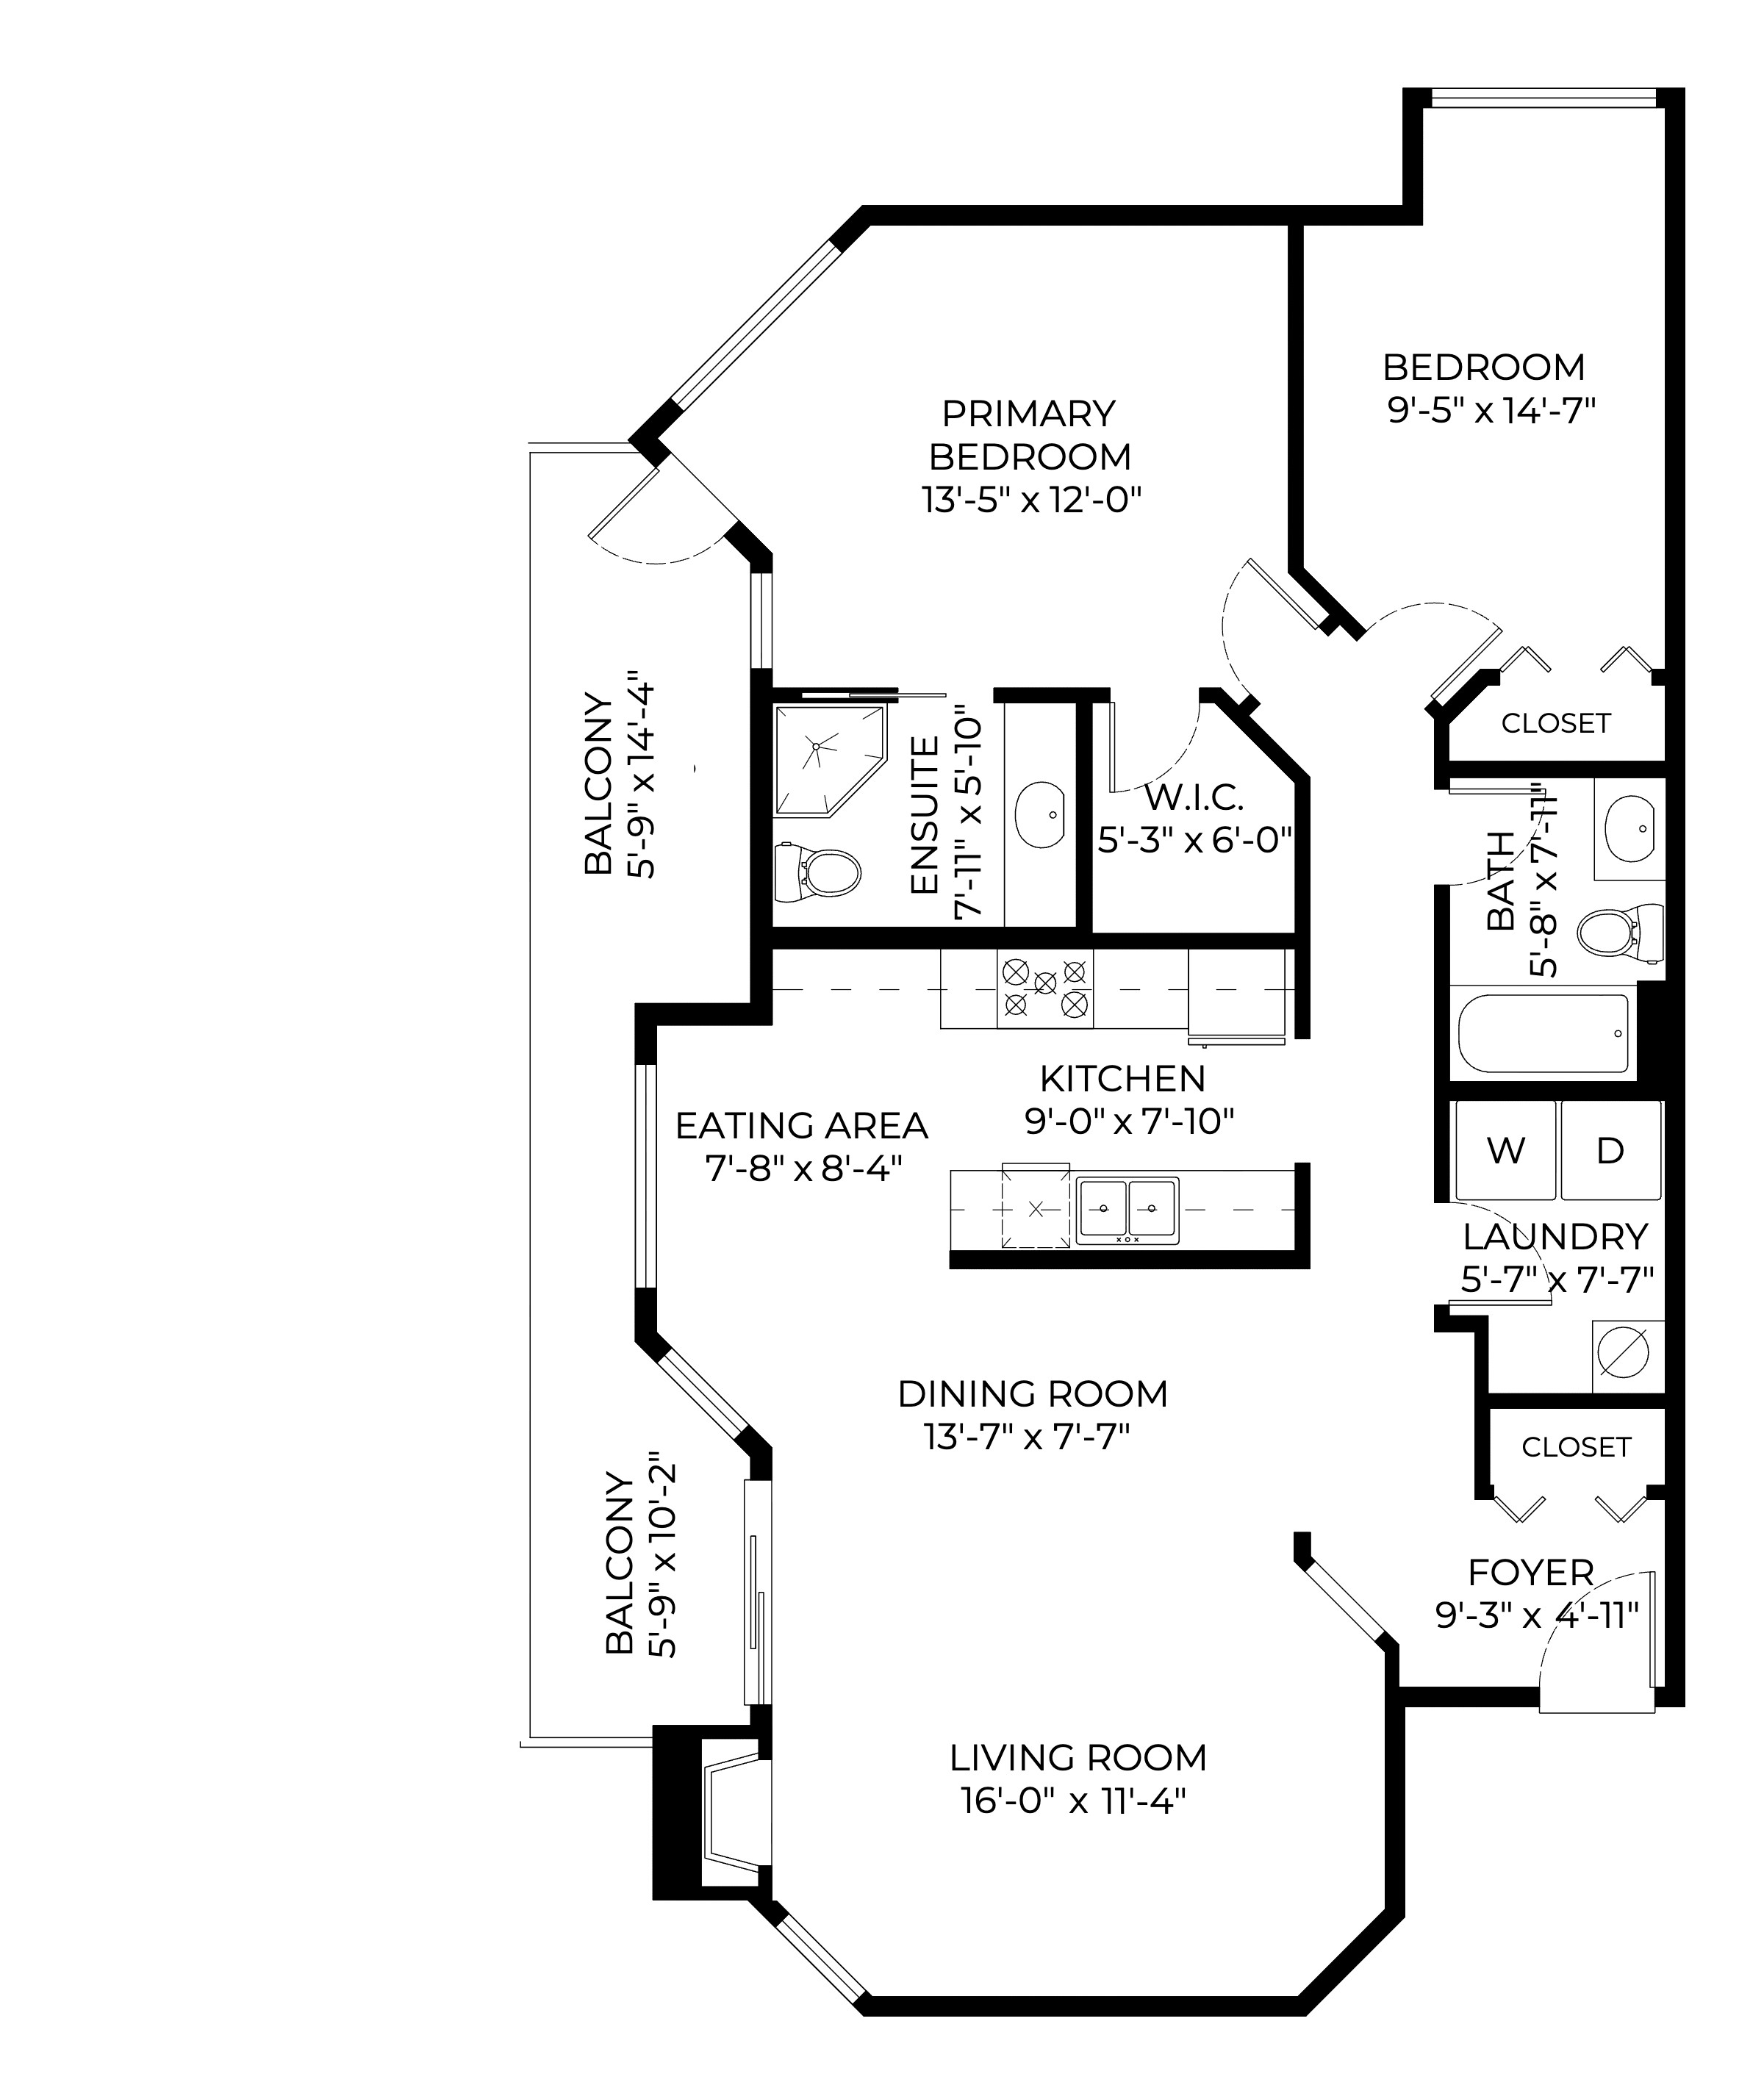
9′5″ × 14′7″
13′5″ × 12′0″
5′9″ × 14′4″
7′11″ × 5′10″
5′8″ × 7′11″
9′0″ × 7′10″
7′8″ × 8′4″
5′7″ × 7′7″
5′9″ × 10′2″
9′3″ × 4′11″
16′0″ × 11′4″
Exterior

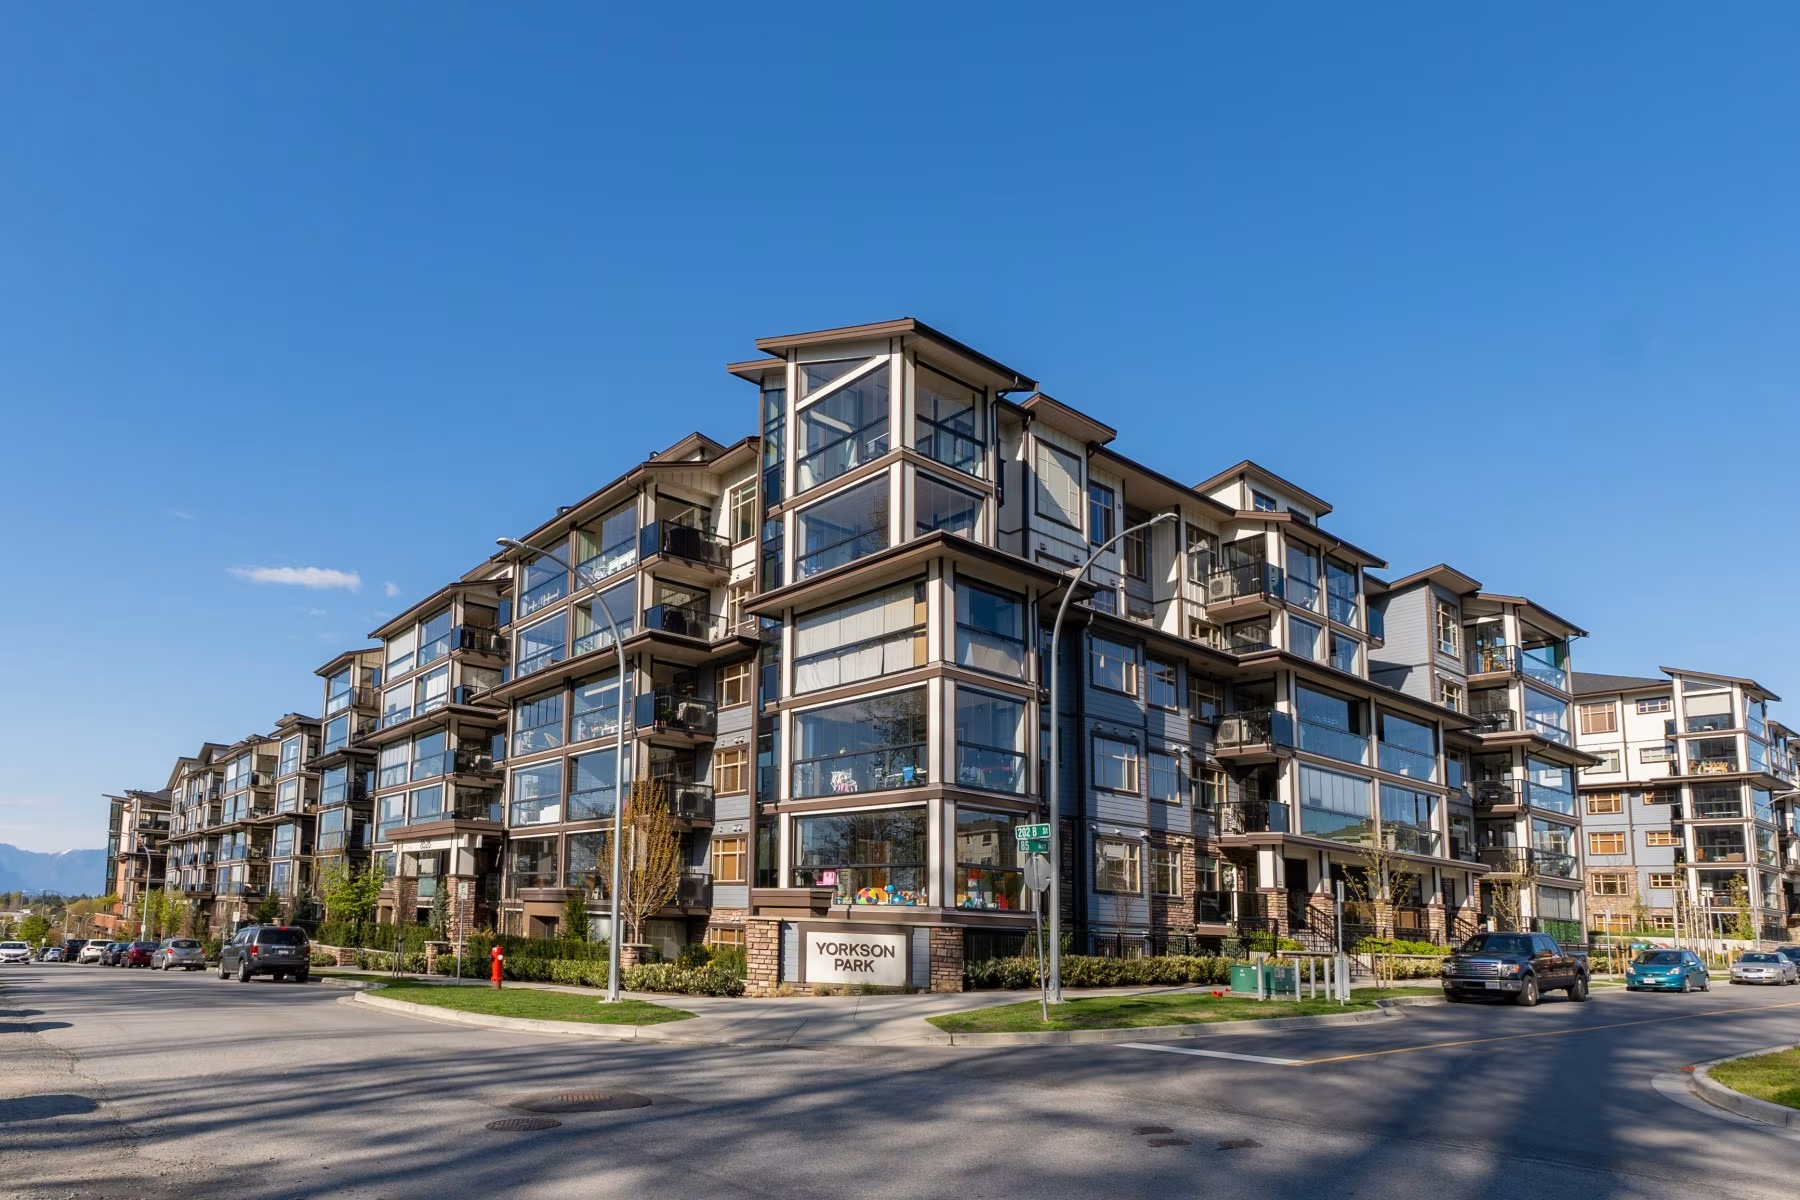
Set within the established Arbutus Court community, this corner home offers the added privacy and natural light that come with its position in the building, along with a private balcony for an easy extension of the living space outdoors. The wood-frame building features a stucco exterior and sits within a smaller 28-home strata. The property includes under-building parking and a storage locker, while strata fees cover garbage pickup, gardening, management and snow removal. Residents also have access to a guest suite for visiting family and friends.
The facts
105-20240 54a Avenue, Langley, BC V3A 3W7, listed by Craig Johnston.
Location
Enjoy a central Langley City location that puts everyday convenience close to home. Parks, shops, restaurants and recreation are all nearby, making it easy to run errands, head out for dinner or enjoy the surrounding community. Transit is already easily accessible, with the future Langley City Centre SkyTrain Station just a short walk away, bringing even greater connectivity to Surrey, Metro Vancouver and beyond. It’s an established residential setting in an evolving part of Langley—combining the comfort of a neighbourhood with the convenience, amenities and connections of city living.
Living here
Commute check
Choose where you work, or type your own address. Live transit and driving times open in Google Maps.
Your address isn’t saved or sent to Craig.
Affordability
A quick estimate built from this home’s price, property taxes and strata fee. Change the numbers to match your situation.
Estimated monthly cost
—
Estimate only, not a mortgage offer or pre-approval. It leaves out home insurance, utilities and closing costs such as property transfer tax and legal fees. Payments use semi-annual compounding, the Canadian standard for fixed rates. Below 20% down, CMHC-style insurance premiums are added to the mortgage. Talk to a mortgage professional for numbers you can rely on.
More from Craig

About the listing agent
A full-time Tri-Cities REALTOR® at Royal LePage Elite West, helping families move up across Coquitlam, Port Moody, and Port Coquitlam. Methodical, strategic, calm under pressure.
Craig works with three pillars on every listing — pricing strategy, presentation, and launch timing — to put homes in the strongest position to sell. No guessing, no last-minute improvising, no pressure.
Interested?
Reach Craig directly to book a showing or get the full marketing package.