Craig Johnston Personal Real Estate Corporation · Brokerage: Royal LePage Elite West
Craig Johnston Personal Real Estate Corporation · Brokerage: Royal LePage Elite West
Vancouver, BC — Refined Design. Private Living. Connected Location.
Interior

Step inside the Rear Residence at FORMA and experience a home where contemporary architecture, quality craftsmanship, and thoughtful design come together.
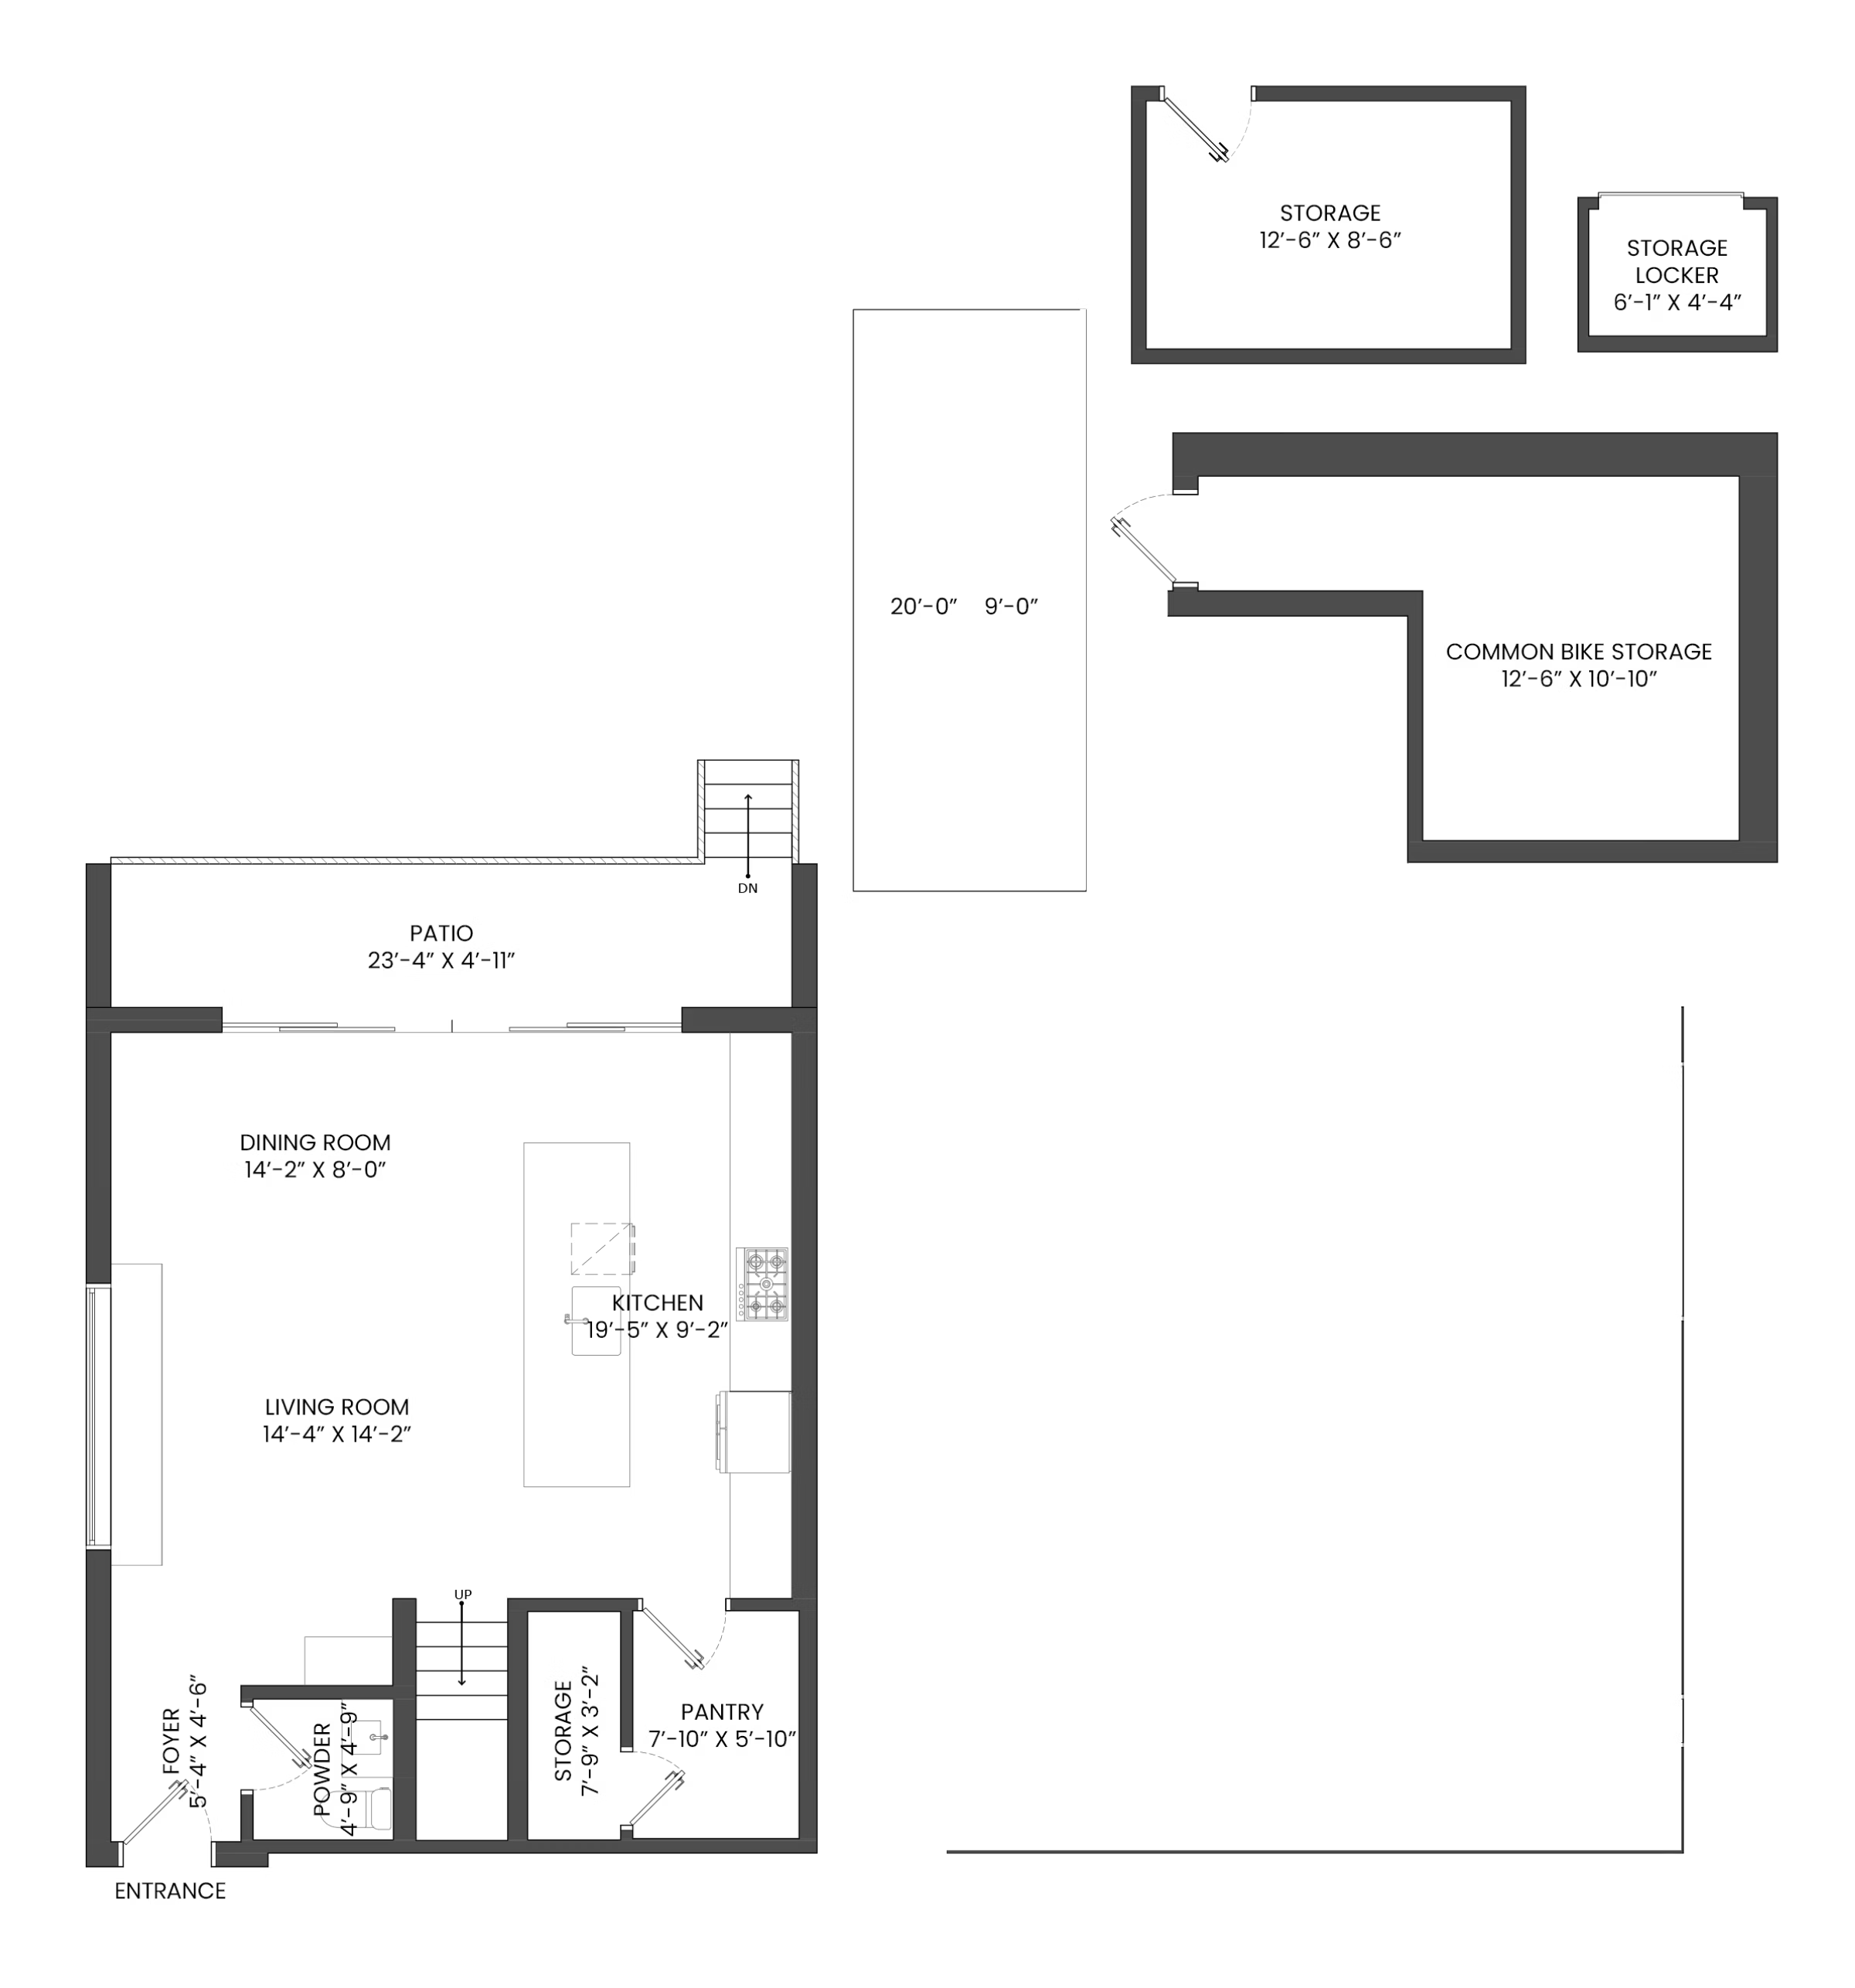
The main level offers an inviting, open-concept layout with beautiful hardwood flooring, refined finishes, and a seamless connection between the kitchen, dining, and living areas. Large sliding glass doors extend the living space onto a spacious outdoor terrace, filling the interior with natural light while creating an effortless indoor-outdoor lifestyle.
At the heart of the home is a beautifully appointed custom kitchen featuring extensive cabinetry, an oversized island, striking Dekton countertops and backsplash, integrated appliances, and a concealed appliance garage. A generous walk-in pantry provides exceptional storage while keeping the kitchen clean, organized, and beautifully functional.
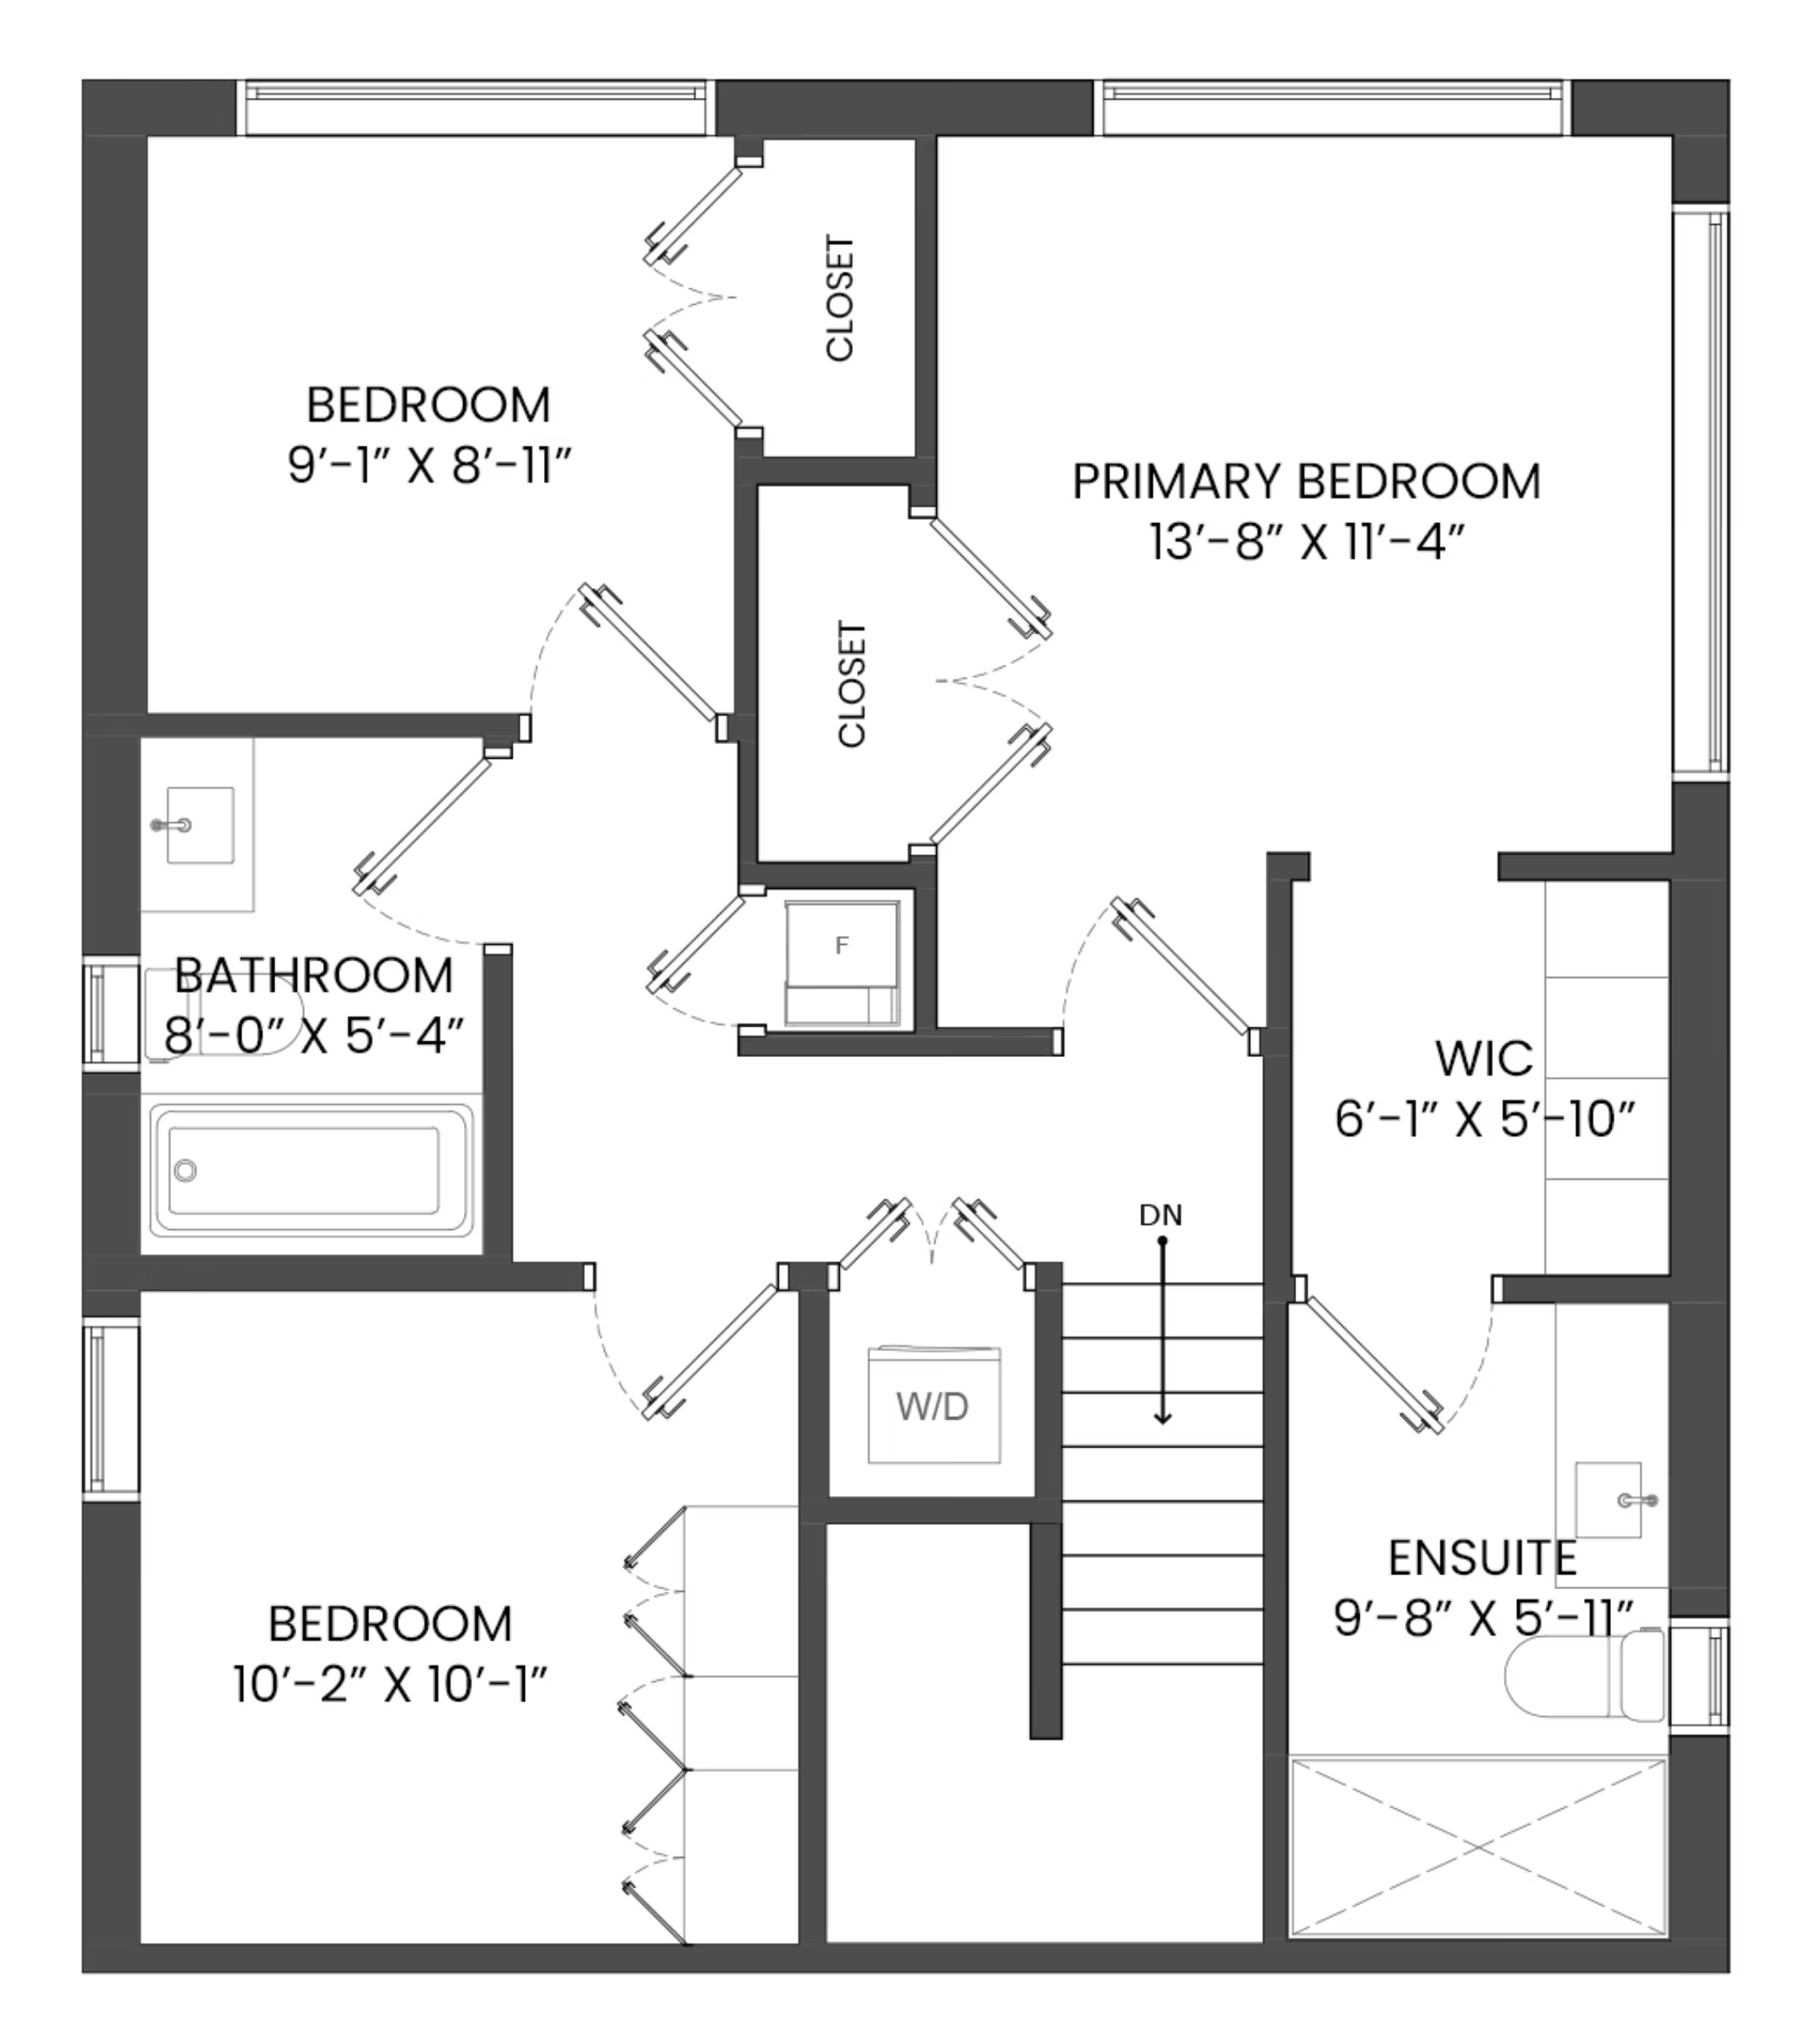
Upstairs, three comfortable bedrooms offer privacy and flexibility for family, guests, or a home office. The primary suite provides a peaceful retreat with custom closet space and a spa-inspired ensuite. Radiant heating, air conditioning, and solid concrete floor slabs further enhance the home's year-round comfort and quality.
Every detail has been carefully considered to deliver a sophisticated yet comfortable living experience.
Floor plan & documents

Click the plan to open it full size.
Main Floor
Upper Floor
Main Floor
23′4″ × 4′1″
Main Floor
14′2″ × 8′0″
Main Floor
Main Floor
14′4″ × 14′2″
Main Floor
Upper Floor
9′1″ × 8′11″
Upper Floor
13′8″ × 11′4″
Upper Floor
Upper Floor
Upper Floor
Upper Floor
10′2″ × 10′1″
Exterior

Tucked away at the rear of FORMA, this thoughtfully designed residence offers a rare combination of architectural sophistication, privacy, and inviting outdoor living.
Beautiful landscaping welcomes you home, while the private south-facing yard creates a peaceful setting to relax, entertain, or enjoy time outdoors. Expansive sliding glass doors connect the main living area to a generous terrace, providing a natural extension of the interior and an ideal space for outdoor dining or summer gatherings.
The home's rear positioning adds a sense of separation from the street, creating an intimate residential atmosphere in the heart of an established Vancouver neighbourhood.
With dedicated parking, a storage locker, additional interior storage, and shared bicycle storage, this property offers practical conveniences to complement its contemporary design.
The facts
3-2124 East 8 Avenue, Vancouver, BC V5N 1V5 sold in October 2026. Craig Johnston represented the buyer.
Your home
Curious what your Vancouver home could be worth in today’s market? Get a no-obligation home value estimate from Craig.
Location
Located in Vancouver's vibrant Grandview-Woodland neighbourhood, FORMA places you close to the restaurants, independent cafés, boutique shops, and unmistakable character of Commercial Drive.
This established East Vancouver community offers an appealing balance of residential charm and urban convenience, with neighbourhood parks, schools, recreation, and everyday essentials nearby. Excellent transit connections and convenient access to major routes make commuting and exploring the city easy.
Known for its welcoming atmosphere, walkable streets, and diverse local businesses, Grandview-Woodland continues to be one of Vancouver's most distinctive neighbourhoods — an ideal setting for those who appreciate community, character, and connected city living.
More from Craig

About the listing agent
A full-time Tri-Cities REALTOR® at Royal LePage Elite West, helping families move up across Coquitlam, Port Moody, and Port Coquitlam. Methodical, strategic, calm under pressure.
Craig works with three pillars on every listing — pricing strategy, presentation, and launch timing — to put homes in the strongest position to sell. No guessing, no last-minute improvising, no pressure.
Interested?
Reach Craig directly to book a showing or get the full marketing package.