Craig Johnston Personal Real Estate Corporation · Brokerage: Royal LePage Elite West
Craig Johnston Personal Real Estate Corporation · Brokerage: Royal LePage Elite West
Coquitlam, BC — Penthouse
Video tour
Interior

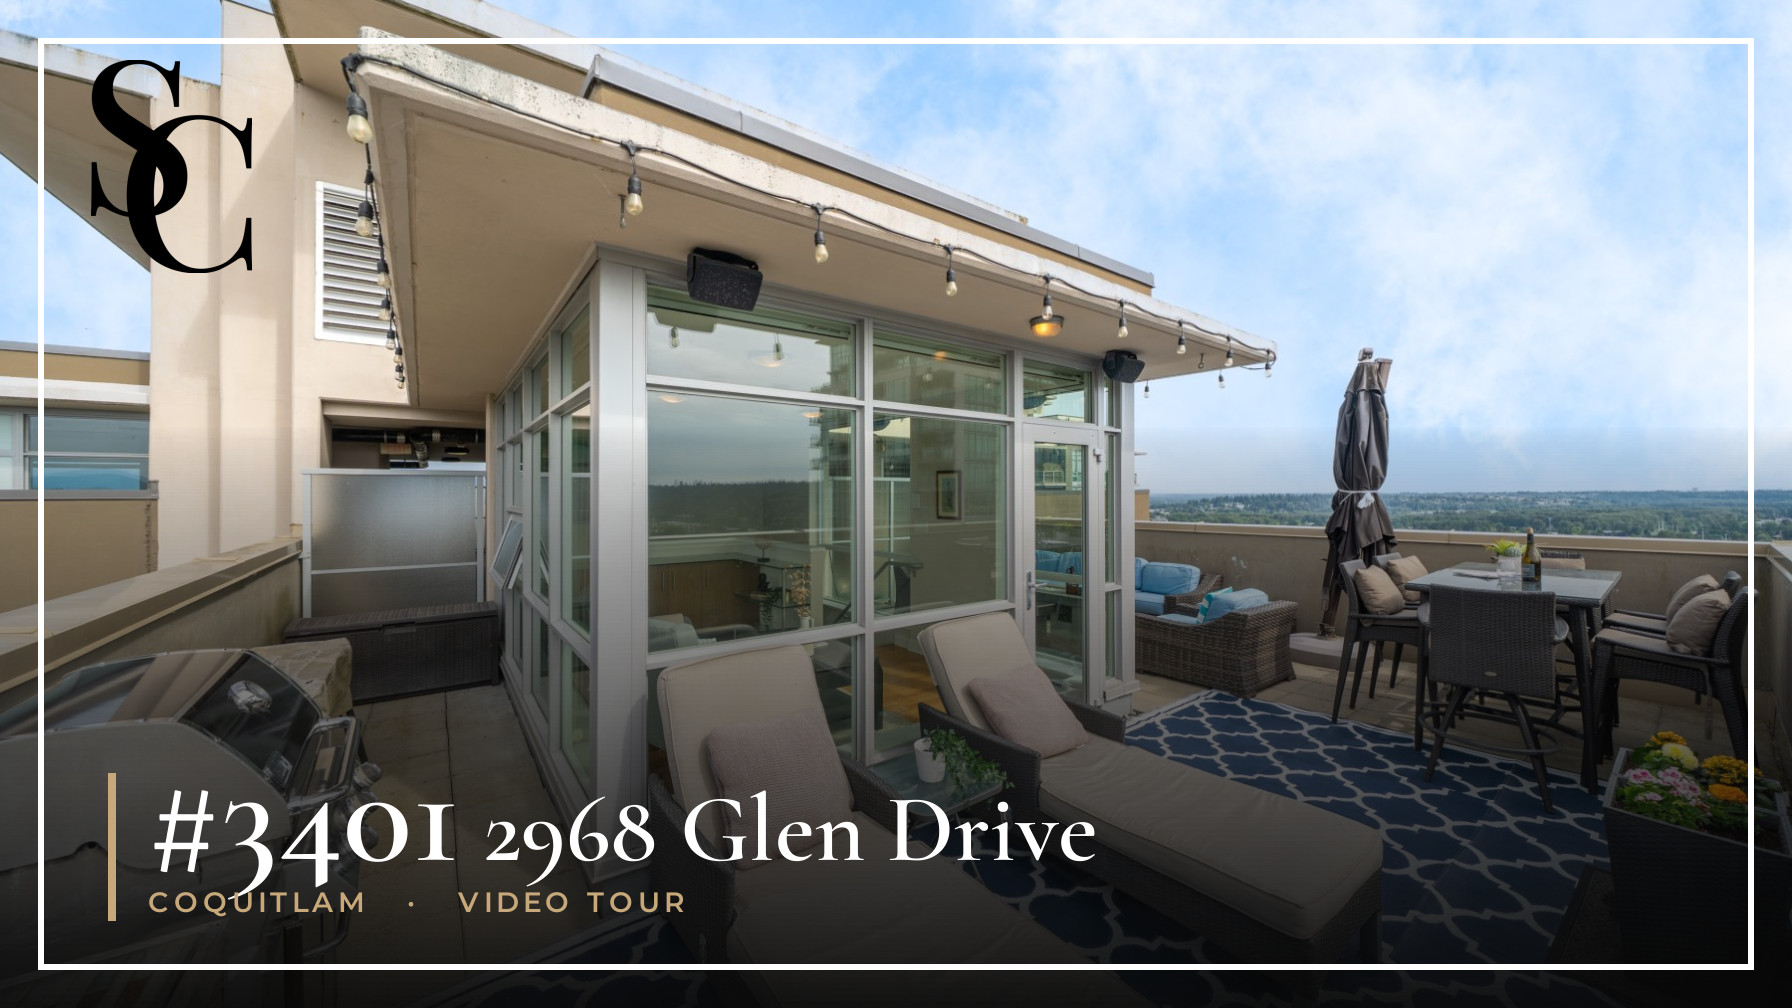
Live above it all in this stunning two-storey penthouse that blends modern sophistication with panoramic views. Soaring floor-to-ceiling windows flood the 2-bedroom, 2-bath home with natural light, framing Westwood Plateau, Burrard Inlet, and the city skyline. The open-concept layout features rich hardwood floors and a huge dramatic kitchen island with built-in wine fridge—perfect for hosting. Bedrooms are thoughtfully separated, each with a private patio, while the primary suite boasts a fully renovated ensuite, built-in closets and black out blinds. Comfort meets convenience with in-suite laundry, ample storage, and sleek, modern finishes throughout. A/C allowed w/ Strata approval.
Floor plan & documents

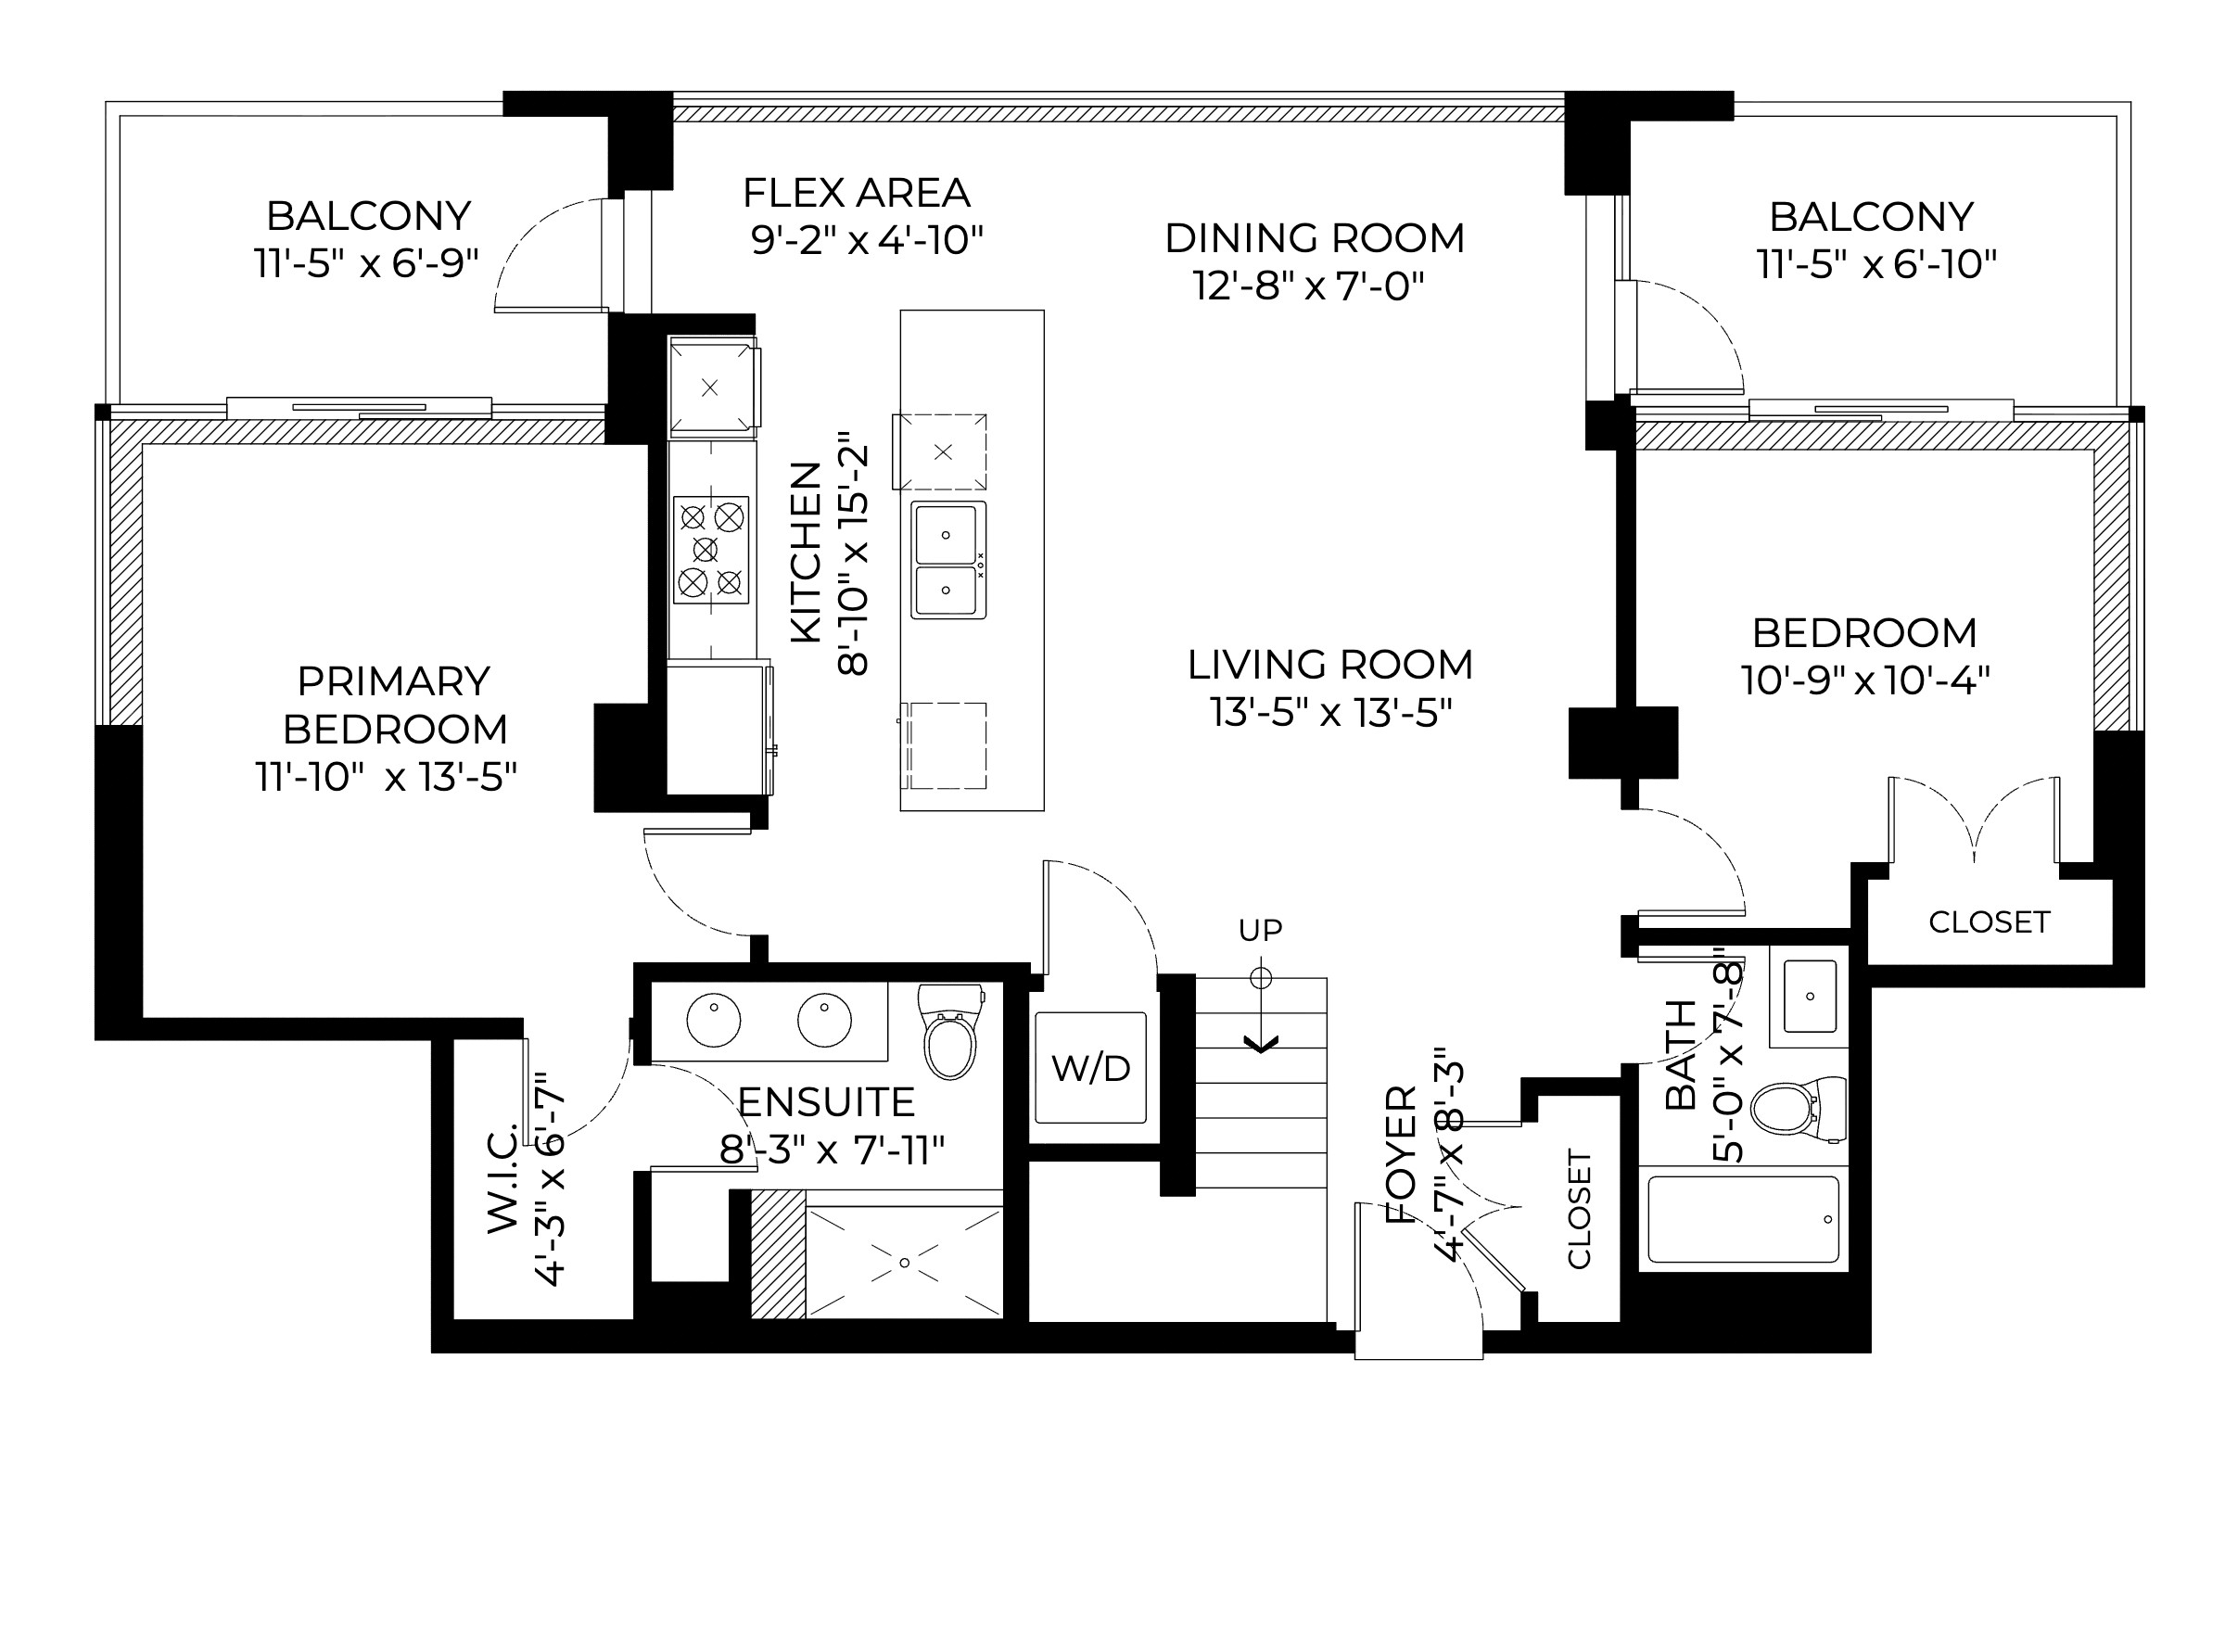
Click the plan to open it full size.

Click the plan to open it full size.
The front of this home faces east. Windows are on the north, south, southwest, west and northwest sides (set by the listing agent). Pick a month, then slide through the day to see which rooms catch direct sun. Summer sun rises in the northeast and sets in the northwest; winter sun stays low in the south.
| Room | Windows face (estimated) | Summer morning | Summer evening | Winter morning | Winter midday | Winter afternoon |
|---|
Calculated from the sun’s real path over the Lower Mainland, the direction this home faces and where each room sits on the floor plan. It can’t see hills, trees, neighbouring homes, overhangs or window sizes; on a sloped lot the hillside can hide low winter sun. The settings marked as set by the listing agent (compass direction, window sides or shaded hours) are approximate. The best check is a visit at the time of day that matters to you. Summer = June 21, winter = December 21. Morning means before about 10 am sun time, midday 10–2, afternoon and evening after 2 (summer evening after 3).
Buyers should verify this information if it is important to them.
Main Floor
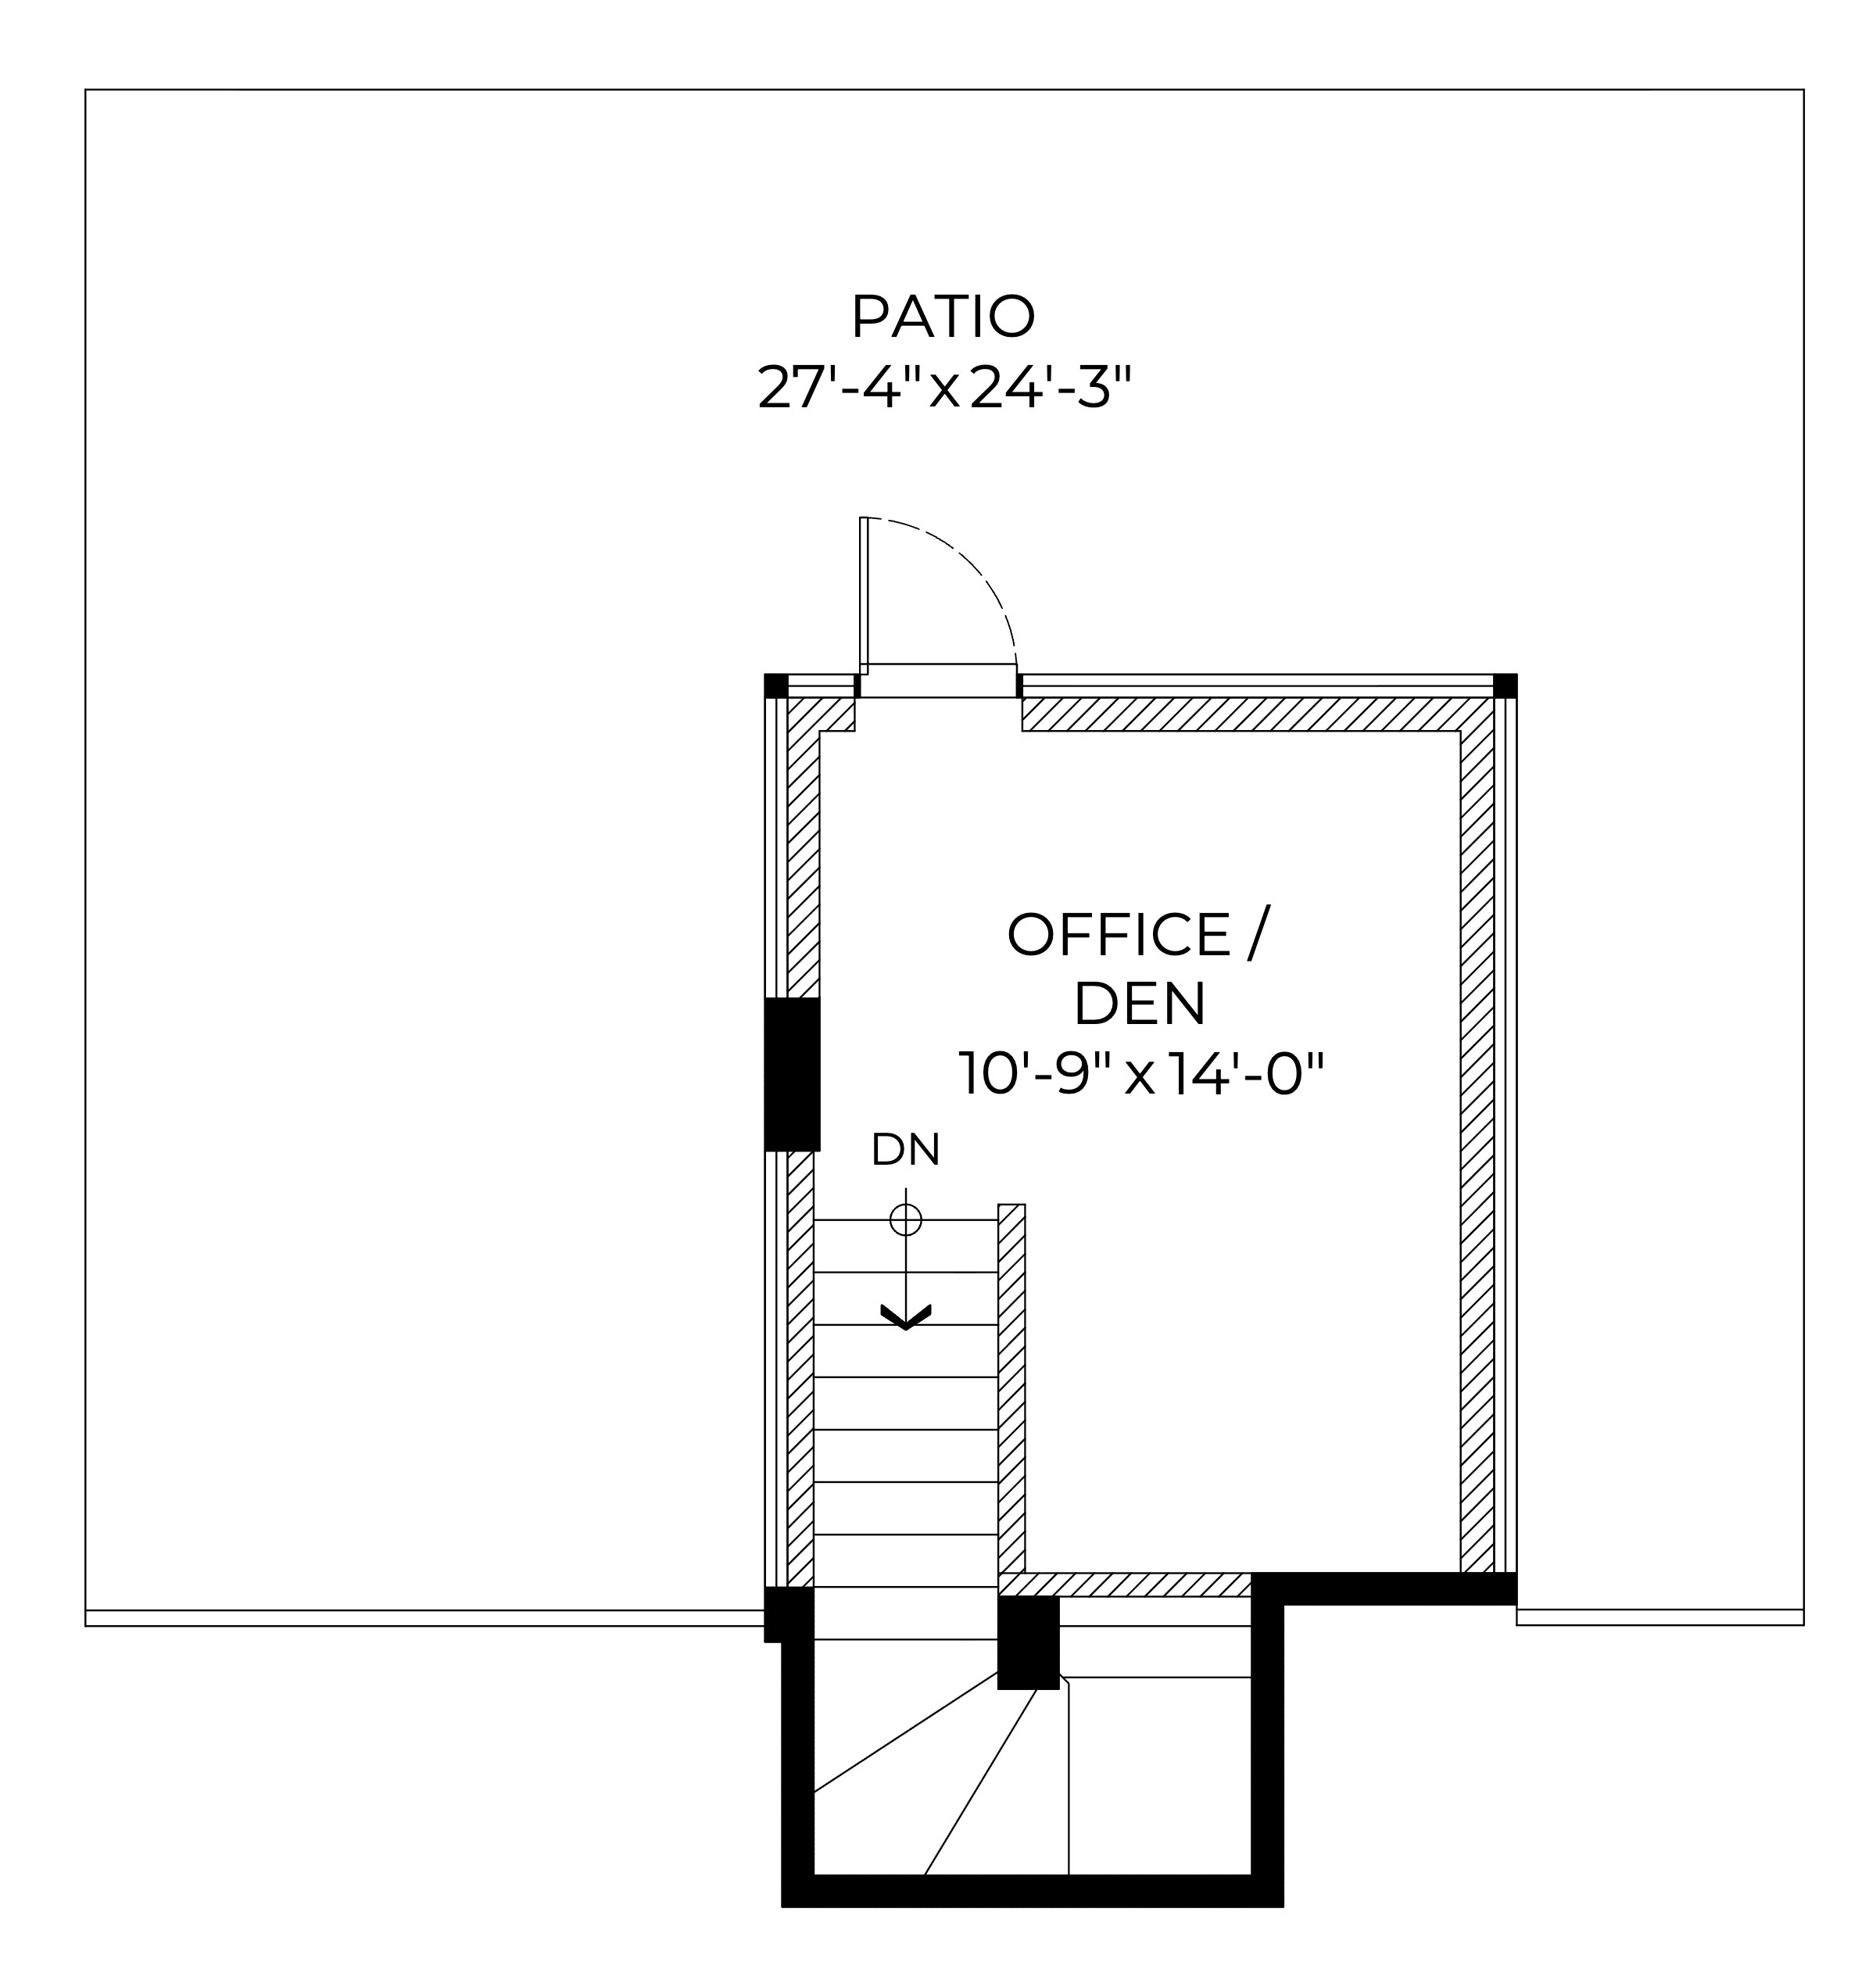
Upper Floor
Main Floor
9′2″ × 4′10″
Main Floor
11′5″ × 6′9″
Main Floor
11′5″ × 6′10″
Main Floor
12′8″ × 7′0″
Main Floor
8′10″ × 15′2″
Main Floor
10′9″ × 10′4″
Main Floor
13′5″ × 13′5″
Main Floor
11′10″ × 13′5″
Main Floor
5′0″ × 7′8″
Main Floor
8′3″ × 7′11″
Main Floor
4′7″ × 8′3″
Upper Floor
27′4″ × 24′3″
Upper Floor
10′9″ × 14′0″
Exterior

Step outside to your own private oasis—this penthouse offers three incredible outdoor spaces, including a massive 484 sq ft rooftop terrace designed for unforgettable entertaining or quiet morning coffee with sunrise views. Two additional bedroom patios bring the outdoors in, seamlessly connecting luxury living with open sky. Perched high above the city, this top-floor residence combines penthouse prestige with the ultimate in privacy and serenity. The building includes secure underground parking (2 stalls), a storage locker, and is pet- and rental-friendly (with restrictions).
The facts
3401-2968 Glen Drive, Coquitlam, BC V3B 0C4, listed by Craig Johnston.
Location
Located in the vibrant heart of Coquitlam, this sky-high retreat is just steps from the best the city has to offer. Walk to Coquitlam Centre, Lafarge Lake, the Evergreen Cultural Centre, and Lincoln SkyTrain Station, with easy access to top-rated schools, shops, restaurants, and everyday essentials. Whether you’re heading downtown or hiking the nearby trails, everything you need is at your doorstep. This is urban convenience at its most elevated.
Living here
Commute check
Choose where you work, or type your own address. Live transit and driving times open in Google Maps.
Your address isn’t saved or sent to Craig.
For families
These are the schools Craig lists for this address. Catchment boundaries and program seats can change, so confirm the address with the SD43 School Locator before you buy.
Verify the exact address
SD43 catchments are set by address, not by neighbourhood name.
Enter the street in the district’s official School Locator to see the schools that serve this home. It’s the authoritative source.
The neighbourhood
$626,500
Benchmark price for a condo apartment in North Coquitlam (City Centre), October 2026 · −8.1% from a year earlier
The benchmark (MLS® Home Price Index) describes a typical condo apartment in the neighbourhood, not this home. Source: Greater Vancouver REALTORS® REALTOR® Report, October 2026.
Affordability
A quick estimate built from this home’s price, property taxes and strata fee. Change the numbers to match your situation.
Estimated monthly cost
—
Estimate only, not a mortgage offer or pre-approval. It leaves out home insurance, utilities and closing costs such as property transfer tax and legal fees. Payments use semi-annual compounding, the Canadian standard for fixed rates. Below 20% down, CMHC-style insurance premiums are added to the mortgage. Talk to a mortgage professional for numbers you can rely on. Why I recommend a mortgage broker →
More from Craig

About the listing agent
A full-time Tri-Cities REALTOR® at Royal LePage Elite West, helping families move up across Coquitlam, Port Moody, and Port Coquitlam. Methodical, strategic, calm under pressure.
Craig works with three pillars on every listing — pricing strategy, presentation, and launch timing — to put homes in the strongest position to sell. No guessing, no last-minute improvising, no pressure.
Interested?
Reach Craig directly to book a showing or get the full marketing package.