Craig Johnston Personal Real Estate Corporation · Brokerage: Royal LePage Elite West
Craig Johnston Personal Real Estate Corporation · Brokerage: Royal LePage Elite West
Bowen Island, BC — Cates Hill
Video tour
Interior

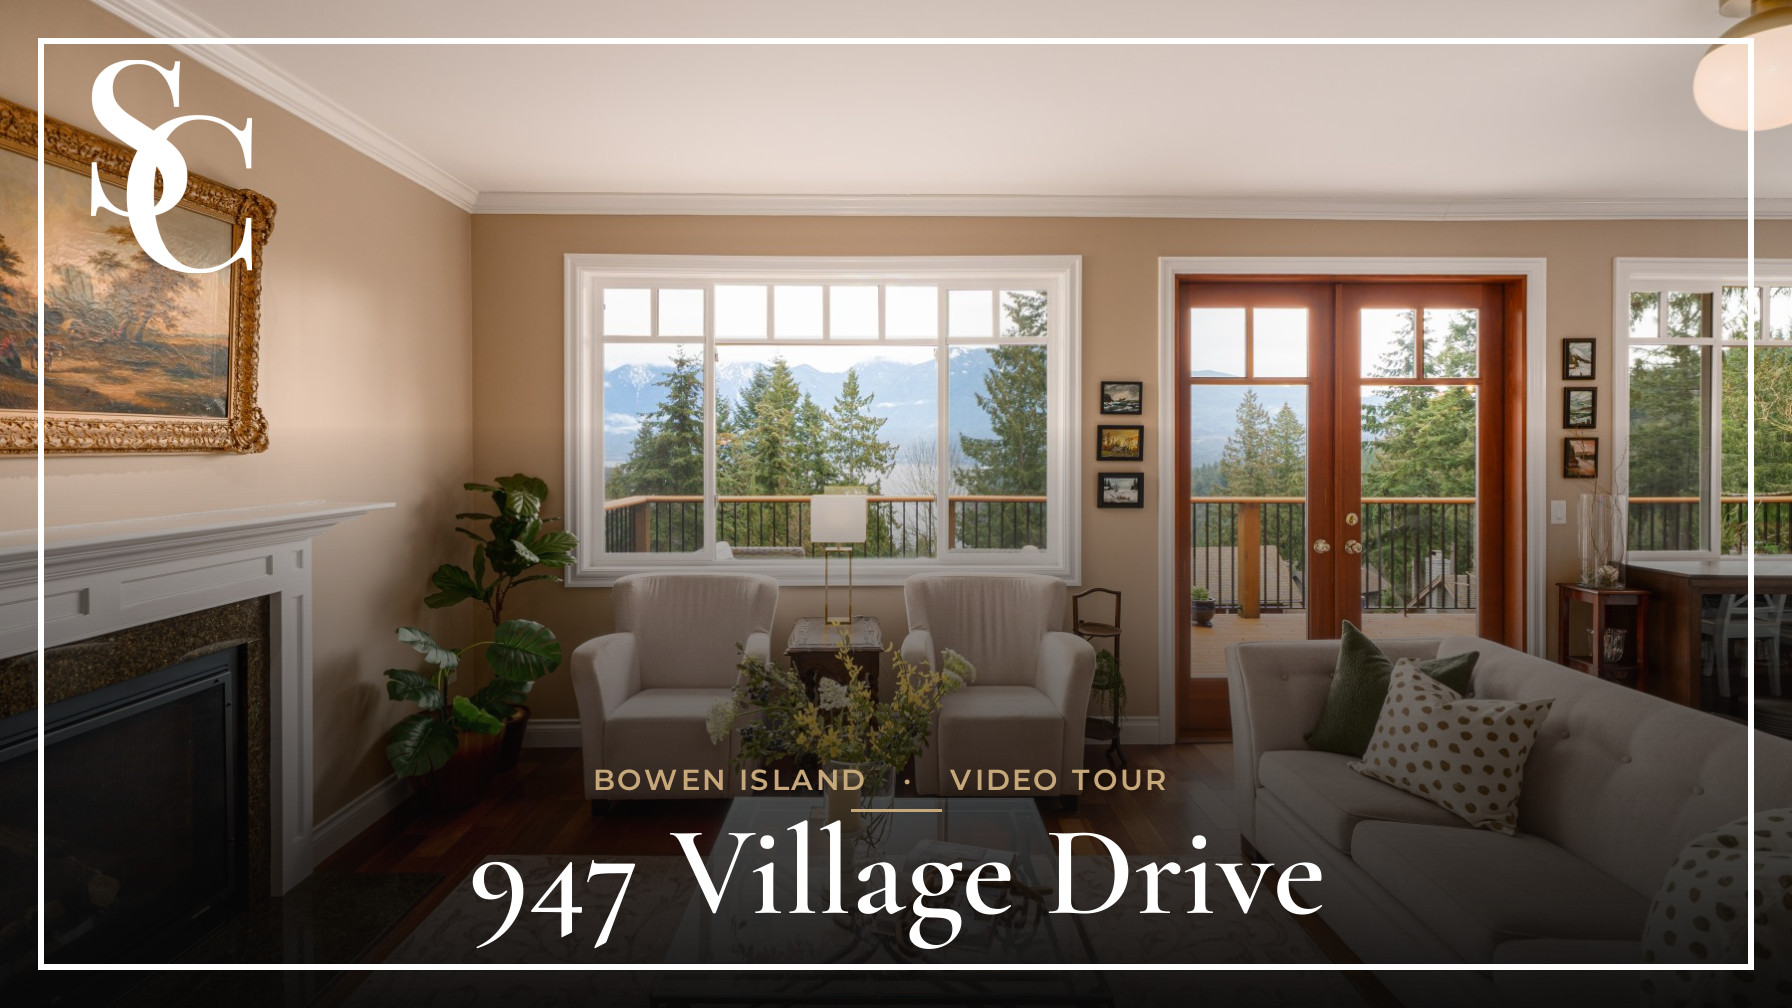
Step inside this beautifully updated home, where comfort meets style. The spacious, open-concept layout is enhanced by wood plank floors and large windows that frame stunning Howe Sound and mountain views. The modern kitchen features stainless steel appliances, two dishwashers, a propane cooktop, and ample counter space, perfect for entertaining. The newly renovated ensuite offers a spa-like retreat with heated floors, while the luxury vinyl tile in the basement adds durability and style. Thoughtfully designed for everyday living, this home blends elegance with practicality.
Floor plan & documents

Click the plan to open it full size.

Click the plan to open it full size.
Compass directions were set by the listing agent on the floor plan. Pick a month, then slide through the day to see which rooms catch direct sun. Summer sun rises in the northeast and sets in the northwest; winter sun stays low in the south.
| Room | Outside walls face (estimated) | Summer morning | Summer evening | Winter morning | Winter midday | Winter afternoon |
|---|
Calculated from the sun’s real path over the Lower Mainland, the direction this home faces and where each room sits on the floor plan. It can’t see hills, trees, neighbouring homes, overhangs or window sizes; on a sloped lot the hillside can hide low winter sun. The settings marked as set by the listing agent (compass direction, window sides or shaded hours) are approximate. The best check is a visit at the time of day that matters to you. Summer = June 21, winter = December 21. Morning means before about 10 am sun time, midday 10–2, afternoon and evening after 2 (summer evening after 3).
Buyers should verify this information if it is important to them.
Lower Floor
Main Floor
Upper Floor
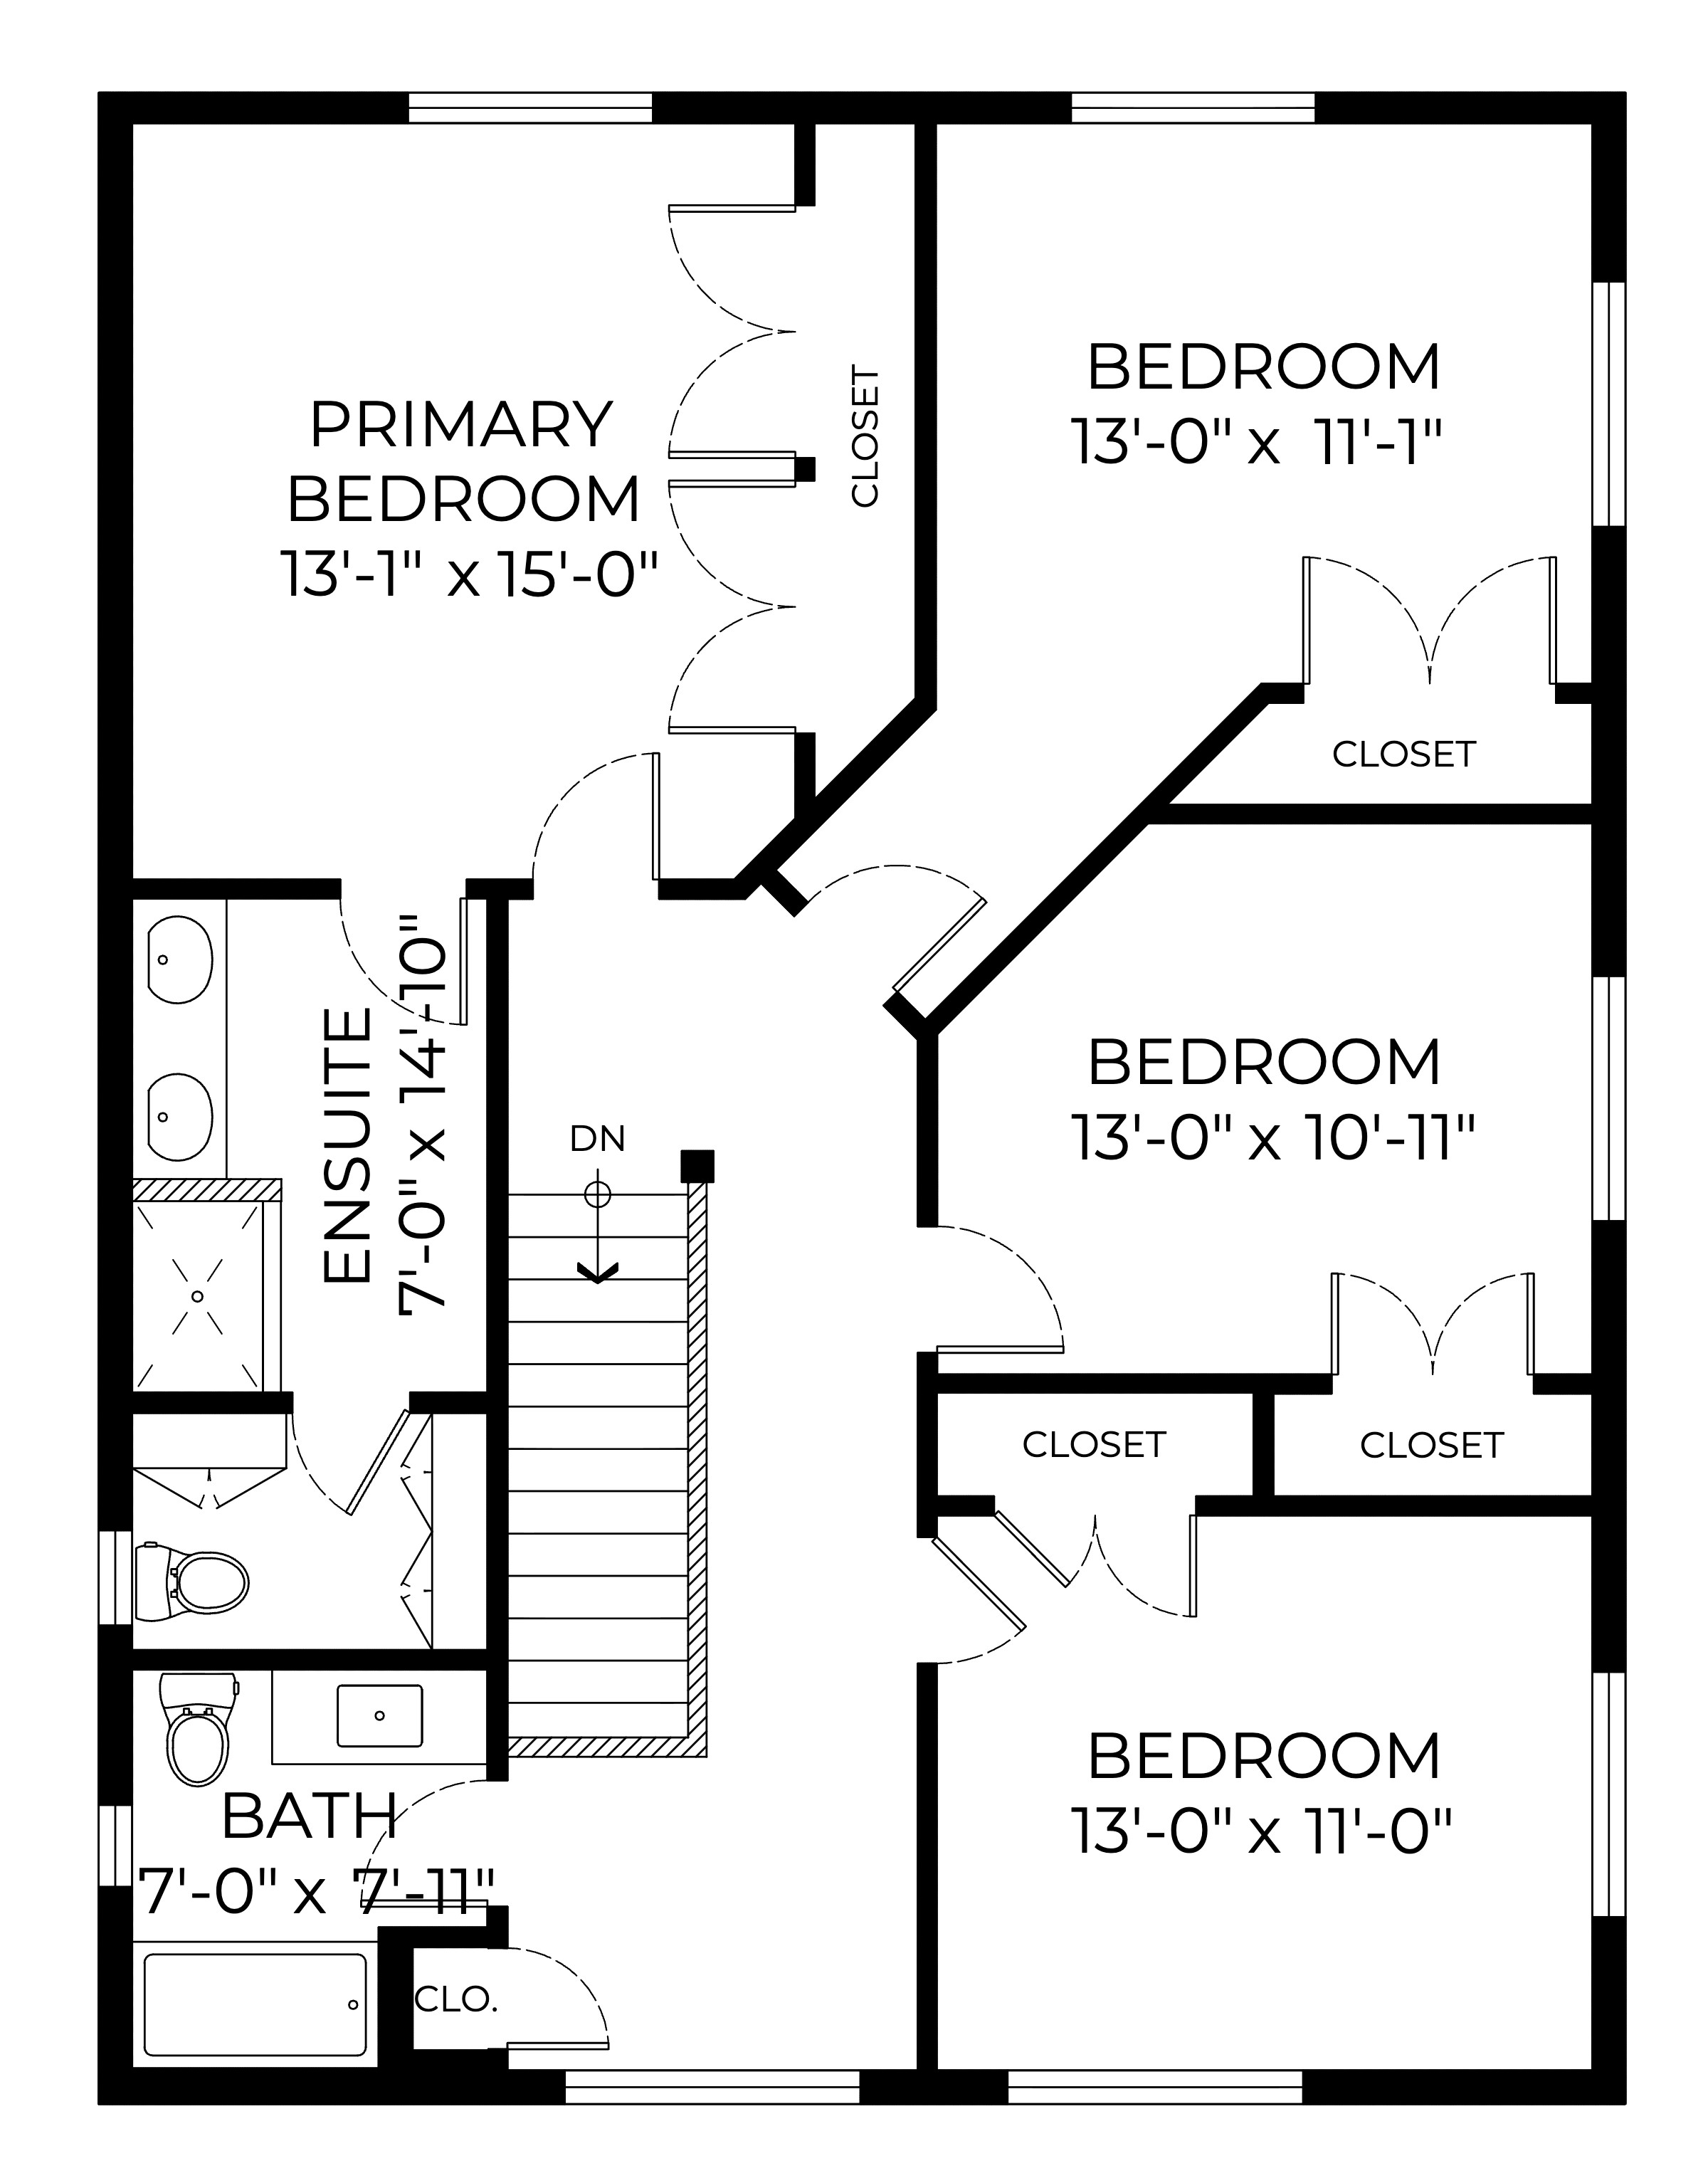
Lower Floor
21′0″ × 8′0″
Lower Floor
12′6″ × 8′9″
Lower Floor
14′10″ × 10′1″
Lower Floor
14′10″ × 11′6″
Lower Floor
9′0″ × 10′2″
Lower Floor
6′4″ × 15′10″
Lower Floor
9′0″ × 4′10″
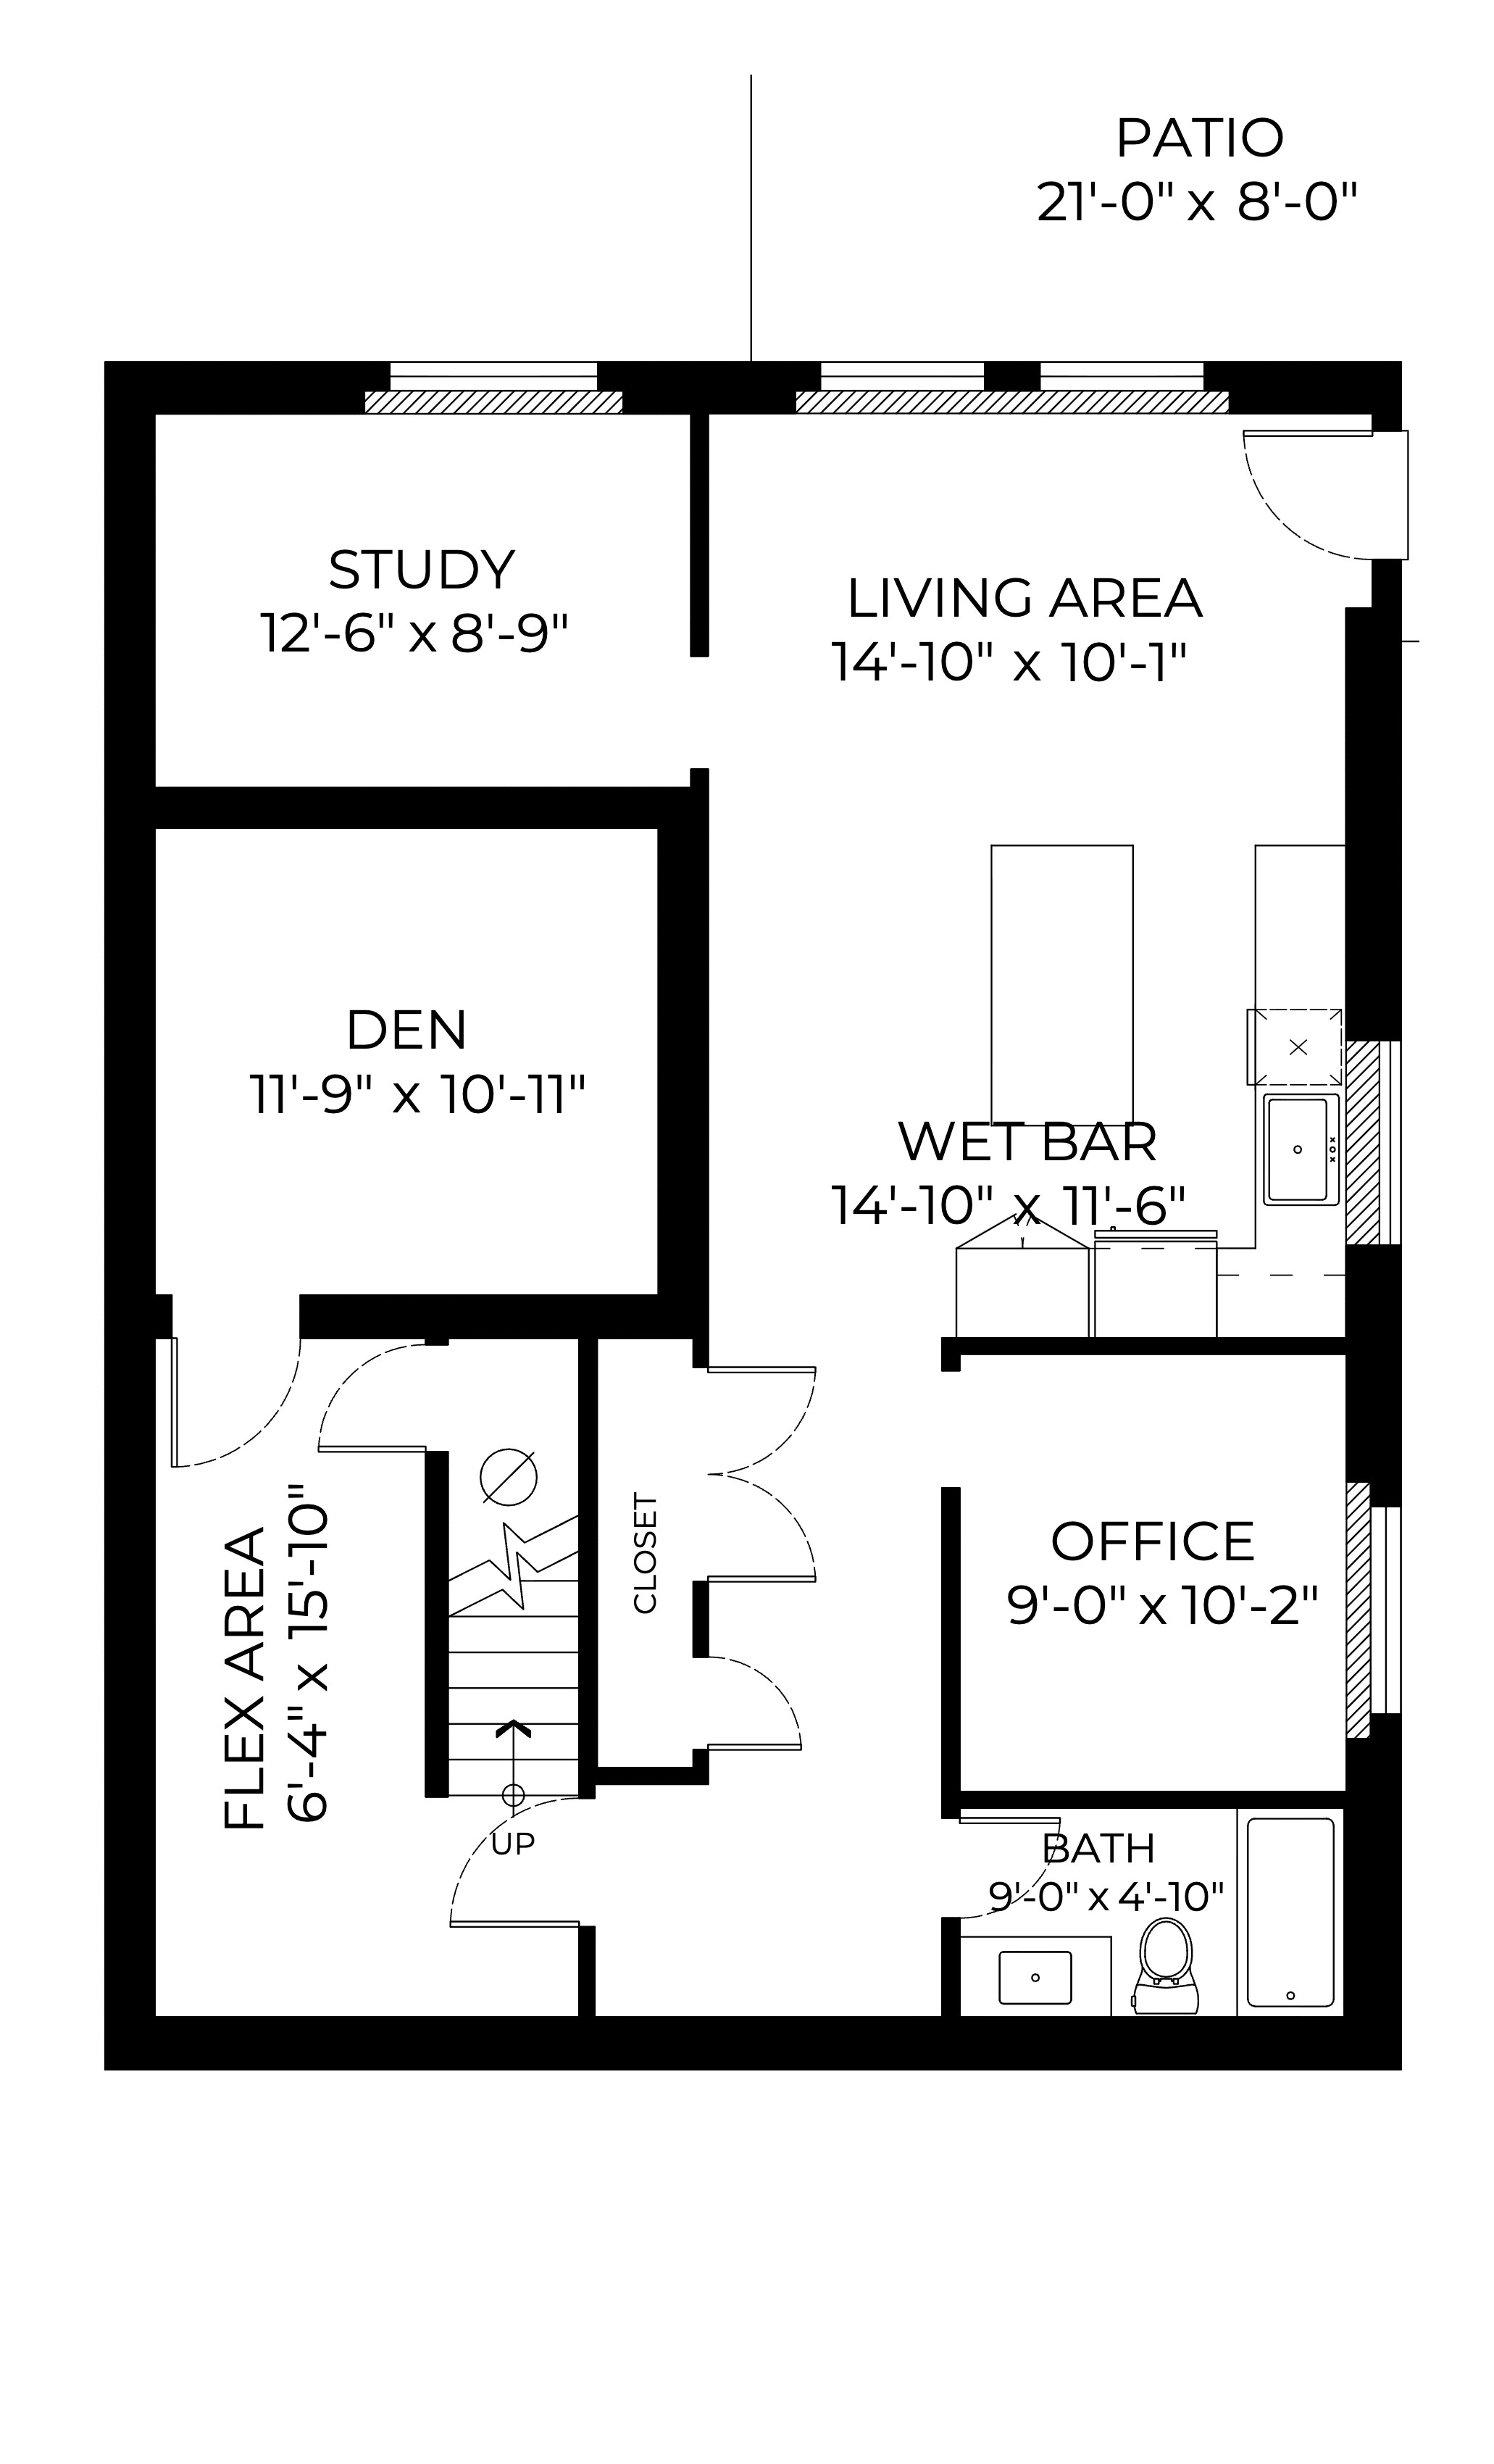
Main Floor
34′11″ × 9′7″
Main Floor
13′6″ × 13′3″
Main Floor
15′4″ × 17′5″
Main Floor
13′2″ × 14′5″
Main Floor
5′6″ × 39′4″
Main Floor
7′0″ × 12′9″
Main Floor
10′8″ × 10′10″
Main Floor
Main Floor
8′0″ × 12′2″
Main Floor
41′9″ × 6′4″
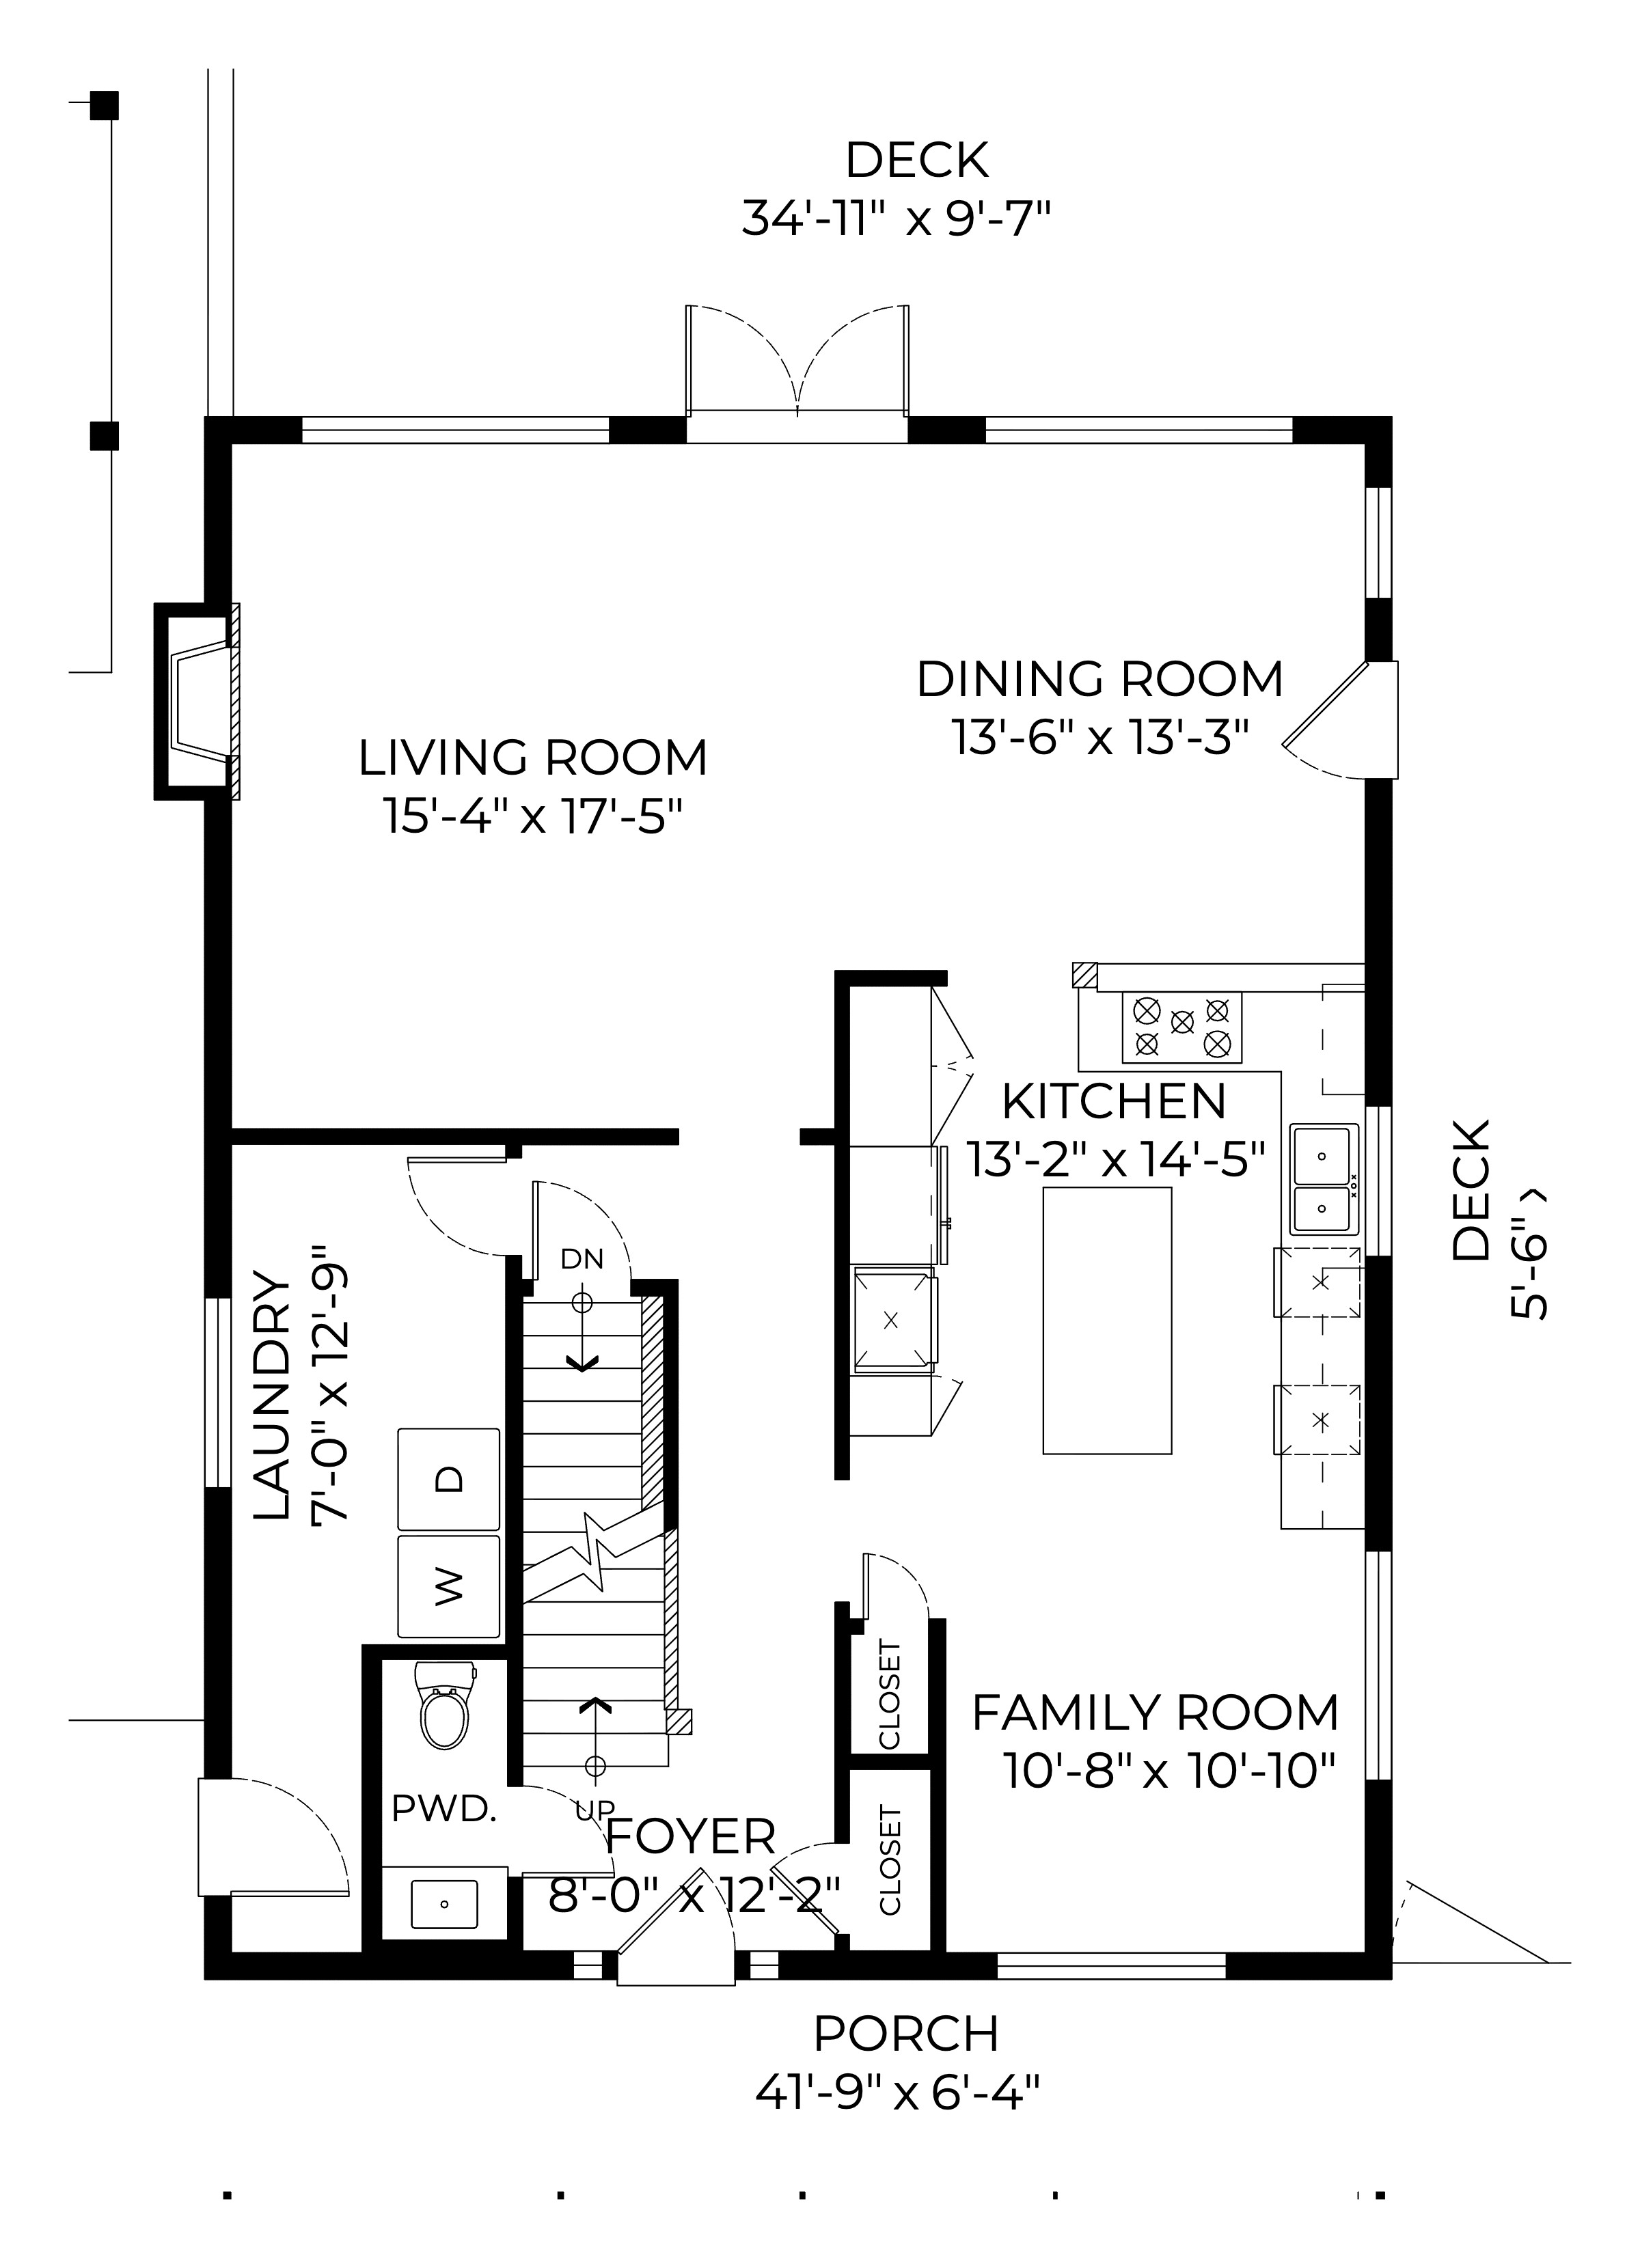
Upper Floor
13′0″ × 11′1″
Upper Floor
13′1″ × 15′0″
Upper Floor
Upper Floor
7′0″ × 14′10″
Upper Floor
13′0″ × 11′0″
Upper Floor
7′0″ × 7′11″
Exterior

The exterior of this home is designed for both comfort and convenience. A level driveway leads to ample parking for up to 8 vehicles, or space for a boat and/or RV. The fenced yard provides a safe space for pets and outdoor enjoyment, while the generator ensures peace of mind year-round. Surrounded by nature, the home offers a wrap-around deck, partially covered, perfect for soaking in the stunning views. With direct access to trails and just minutes from the school, ferry, and local amenities, this property combines practicality with the best of Bowen Island living.
The facts
947 Village Drive, Bowen Island, BC V0N 1G1, listed by Craig Johnston.
Location
Cates Hill is one of Bowen Island's most sought-after neighbourhoods, prized for its rare combination of convenience, community and natural beauty. From your front door, it's an easy walk to Snug Cove Village, where you'll find cafés, restaurants, shops, the marina and the BC Ferries terminal—making this one of the island's most desirable locations for those commuting to Vancouver. Families will appreciate the nearby school, parks, beaches, extensive trail network and school bus stop just steps away. With municipal water and sewer, exceptional accessibility and the relaxed pace of island living, Cates Hill offers a lifestyle that's difficult to match anywhere else on Bowen Island.
Living here
Commute check
Choose where you work, or type your own address. Live transit and driving times open in Google Maps.
Trips off Bowen Island include the BC Ferries crossing between Snug Cove and Horseshoe Bay (about 20 minutes on the water), so check BC Ferries sailing times too.
Your address isn’t saved or sent to Craig.
More from Craig

About the listing agent
A full-time Tri-Cities REALTOR® at Royal LePage Elite West, helping families move up across Coquitlam, Port Moody, and Port Coquitlam. Methodical, strategic, calm under pressure.
Craig works with three pillars on every listing — pricing strategy, presentation, and launch timing — to put homes in the strongest position to sell. No guessing, no last-minute improvising, no pressure.
Interested?
Reach Craig directly to book a showing or get the full marketing package.