
Partington Creek, Burke Mountain: A Resident’s Honest Guide to Polygon’s Flagship (2026)
Polygon’s flagship Burke Mountain community — 148 townhomes, the Creekside Club, and the honest resident’s read on plans, pricing, and who it fits.
Partington Creek is Polygon’s flagship Burke Mountain community — 148 townhomes in 41 buildings, across 16 floorplans in 3- and 4-bedroom layouts from roughly 1,456–2,622 sq ft with 3.5–4.5 baths. Its differentiator is the Creekside Club, an 8,000+ sq ft private amenity (clubhouse, outdoor pool, fitness studio, kids’ playroom, dog wash). Homes include a heat pump (heat + A/C), a Level 2 EV outlet, double side-by-side garages, and Telus SmartHome. It sits at the upper end of David Avenue in the Smiling Creek Elementary catchment, backing onto the Pinecone-Burke trail system. Pricing has run from the low-$1Ms; because Polygon releases in phases, availability and price move release to release.
The fact sheet
| Developer | Polygon Homes ↗ |
| Homes | 148 townhomes (41 buildings) |
| Floorplans | 16 plans |
| Sizes | 3–4 bed · 1,456–2,622 sq ft · 3.5–4.5 bath |
| Amenity | Creekside Club (8,000+ sq ft) |
| Catchment | Smiling Creek Elementary |
Of all the communities on Burke Mountain, Partington Creek is the one I get asked about most — and it’s not close. If “new Burke Mountain” has one postcard image, this is usually it: Polygon-built, family-engineered, school-anchored, and walkable to real parkland. At 148 townhomes across 41 buildings it’s a genuine neighbourhood, not a boutique enclave — big enough to have its own rhythm, its own amenity, and enough resale activity to give you real comparables when your turn comes to sell. I’ve lived on Burke Mountain for 9+ years and sell across all of these communities, so here’s the straight read before you tour the showhome. This isn’t a brochure; Polygon’s sales centre is very good at making you fall for an upgraded showsuite before you understand the streets. My job here is to slow you down by about twenty minutes.
A personal note. I have a closer connection to this ground than most agents can claim: in 2020, my own family lived in the house that stood on this very site for about five months — right up until it was taken down and Polygon broke ground on Partington Creek. I’ve watched this exact piece of the mountain go from an older home to Polygon’s flagship, phase by phase, and some of it I watched from the inside.
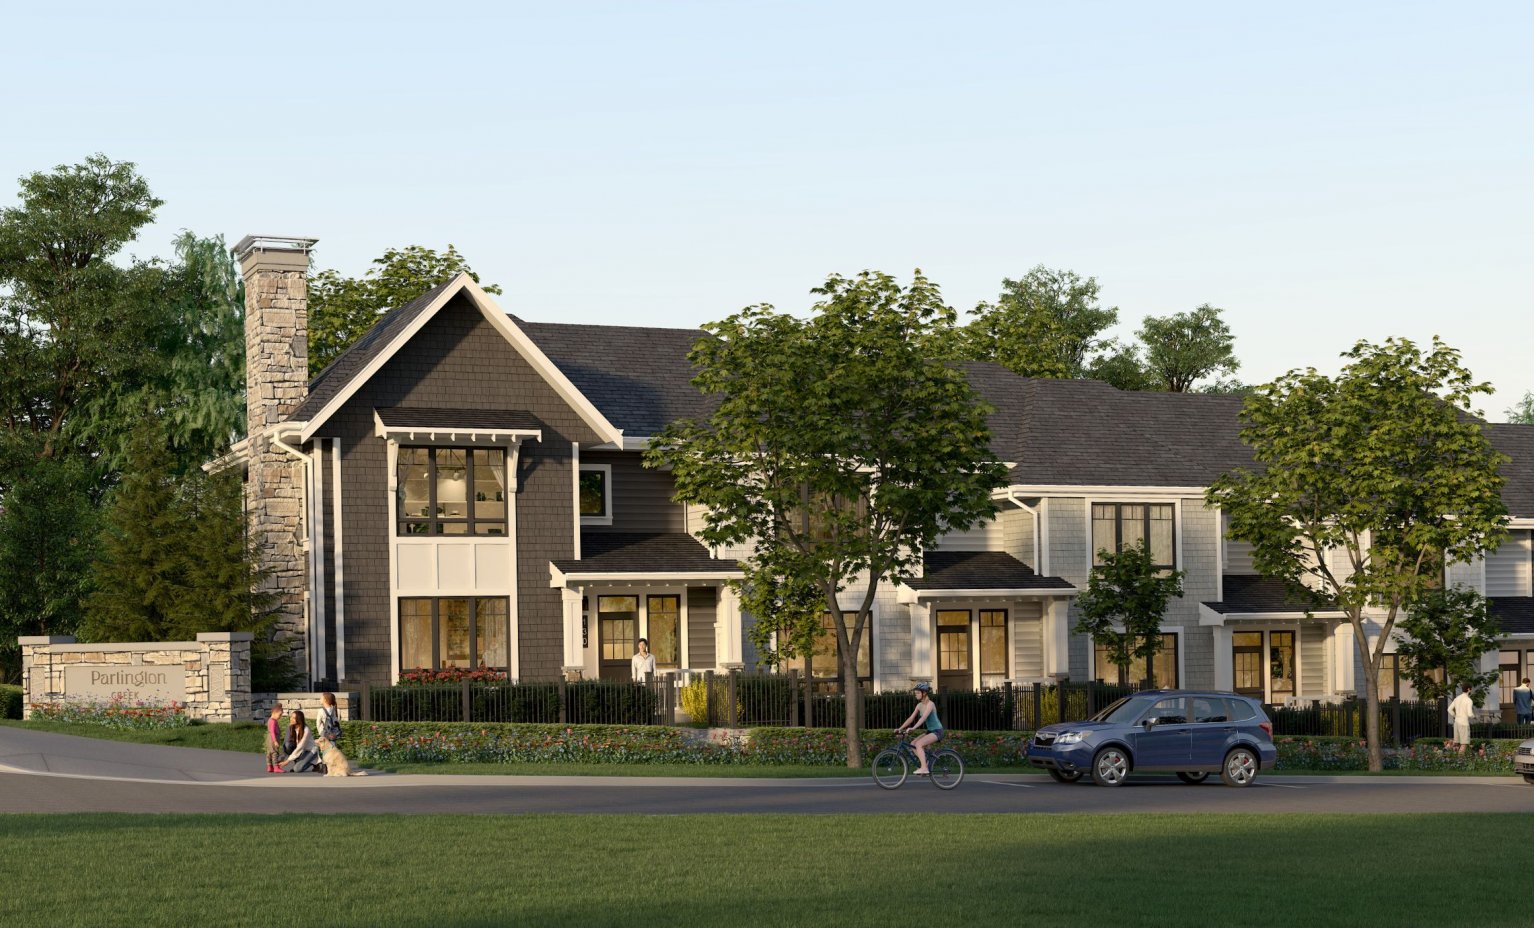
The homes: plans, sizes, and what you actually get
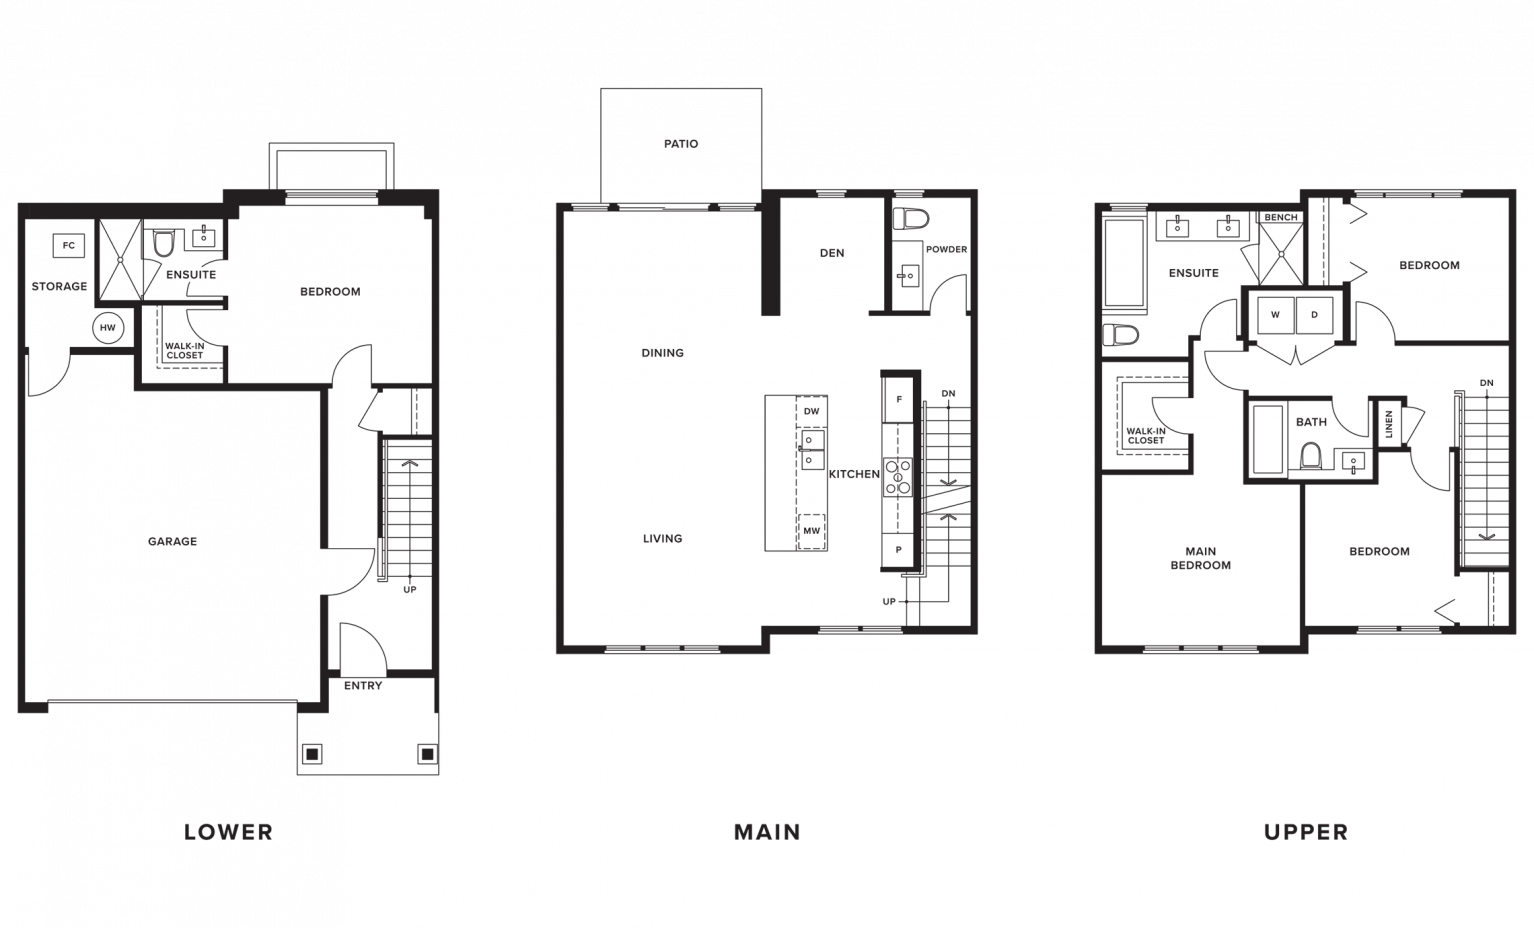
Partington Creek runs 16 floorplans in 3- and 4-bedroom configurations, from roughly 1,456 to 2,622 sq ft, with 3.5 to 4.5 bathrooms depending on the plan. That’s a wide spread — the smaller end suits a first move-up family, while the largest plans genuinely compete with an entry detached home on livability. Standard spec is stronger than most Burke townhome packages: a heat pump delivering both heating and air conditioning, a Level 2 EV charging outlet in the garage, double side-by-side garages on applicable plans, and Telus SmartHome integration. When you tour, the spec sheet matters less than which plan and which building you’re in — ask which floorplan you’re standing in, then ask to see the actual unit you’d buy. And don’t overlook the views — some Partington Creek homes have genuinely incredible outlooks, and a view-facing unit is worth actively hunting for, because a view is a feature that holds its value and can never be added later.
The Creekside Club — the real differentiator
The single biggest reason Partington Creek commands attention is the Creekside Club: a private residents’ amenity of 8,000+ sq ft with a clubhouse, an outdoor pool, a fitness studio, a kids’ playroom, and a dog wash. It’s the piece Polygon is proudest of at Partington Creek, and the community shares the enthusiasm — a clubhouse and outdoor pool at this scale is rare enough up here that it genuinely becomes a social hub. On a mountain where most communities give you a courtyard and a BBQ, a resort-style amenity at this scale is a genuine outlier. Two honest notes, so you buy with eyes open: amenity is a value-add and an ongoing cost — a pool and clubhouse show up in your strata fees for as long as you own, so factor that into your monthly math; and amenity is a resale asset precisely because it’s differentiated.
Location, commute, and everyday life
Partington Creek sits at the upper end of David Avenue, the spine that organizes all of Burke Mountain. Three things define daily life: it’s anchored to the Smiling Creek Elementary catchment (confirm the exact catchment for any address via the SD43 locator before you write); the Pinecone-Burke Provincial Park trail system is at the back of the community; and the David Avenue spine connects you down to Coquitlam Centre, groceries, the aquatic centre, and the Lincoln / Coquitlam Central SkyTrain. Budget roughly fifteen minutes to Coquitlam Centre — the honest trade-off of buying high on the mountain is drive time.
Who actually buys at Partington Creek
The typical buyer here is moving up — usually from a townhome in Coquitlam Centre or Burquitlam — and wants newer, larger, family-engineered space without leaving good schools. The most important thing to internalize is that you’re not choosing “Partington Creek” as one thing. You’re choosing a specific plan, a specific building, and a specific exposure, and those choices move both livability and resale more than the community name on the sign.
Partington Creek vs. the alternatives
Versus Ridgewood (also Polygon): Ridgewood is the east-side, view-oriented Polygon community — choose it if a south-facing Fraser Valley outlook and lower price of entry beat central location and the Creekside Club. Versus Kentwell or Beaumont (also Polygon): if you want the newest release or a different price point, compare the current Polygon lineup side by side — I can pull them for you. Versus resale on Burke: an 8–14-year-old resale home can offer more lot and mature trees per dollar; Partington wins on new-everything, warranty, and amenity. It’s a genuine trade, not a wrong answer.
The pricing and phase reality
Partington Creek has been completing throughout 2025, and pricing has run from the low-$1Ms. Two practical realities follow from the phased-release model: Polygon typically doesn’t publish a full public price list — pricing moves by plan, exposure, and release, so don’t anchor to an old figure — and availability changes fast, so if a specific plan matters, get on the watch list. For live market context, here’s where Burke Mountain stood in Q2 2026 (Greater Vancouver REALTORS® MLS® data, Burke filter — a point-in-time snapshot that moves):
- Median townhome sold: $1.09M
- Median detached sold: $1.74M
- Average detached days-on-market: 34 days
- Percentage of original price: 99.1%
- New-construction share: ~38% (presale + 0–5-year-old homes)
Those are area-wide medians, not Partington’s specific pricing.
Before you tour: a resident’s checklist
Know your plan number (with 16 plans, “I like the townhome” isn’t specific enough). See the actual unit, not just the showhome. Price the strata fee, including the amenity. Confirm the catchment for the specific address via the SD43 locator. And set your ceiling before you walk into the upgraded suite, not after.
Frequently asked questions
How many homes are at Partington Creek? 148 townhomes across 41 buildings, in 16 floorplans.
What sizes and layouts are available? 3- and 4-bedroom townhomes, roughly 1,456–2,622 sq ft, 3.5–4.5 baths depending on plan.
What is the Creekside Club? An 8,000+ sq ft private residents’ amenity with a clubhouse, outdoor pool, fitness studio, kids’ playroom, and dog wash.
Who is the developer? Polygon — one of Burke Mountain’s most established builders. See the official page at polyhomes.com/community/partington-creek/.
What comes standard? A heat pump (heat + A/C), a Level 2 EV outlet, double side-by-side garages on applicable plans, and Telus SmartHome.
What school catchment is it in? Smiling Creek Elementary — always confirm the exact catchment for a specific address via the SD43 locator.
What does it cost? Pricing has run from the low-$1Ms, but Polygon prices by plan, exposure, and release and generally doesn’t publish a full public list — ask for the current price sheet.
Sources & methodology
Community details (unit count, plan count, sizes, standard features, the Creekside Club amenity) reflect Polygon’s published Partington Creek information and my own touring. Market figures are Greater Vancouver REALTORS® (MLS®) statistics for the Burke Mountain filter, Q2 2026 — a point-in-time snapshot that changes monthly. Pricing is directional and must be confirmed against Polygon’s current price sheet. School catchment is subject to SD43 review. This guide reflects my professional opinion and experience as a Burke Mountain resident and is not financial, legal, or tax advice.
Craig Johnston is a REALTOR® with The MACNABS Team at Royal LePage Elite West — a Top 1% Team (Greater Vancouver REALTORS®) and Top 2% Team nationwide (Royal LePage). He has lived on Burke Mountain for 9+ years and in the Tri-Cities for 47+ years.
Thinking about Partington Creek? Book a strategy call and I’ll give you the resident’s read on which plan and building actually fit — and the honest pricing picture — or get your free home evaluation if you’re moving up and need your equity number first. Compare every community in the Burke Mountain developments guide.