
Partington Creek, Burke Mountain: A Resident’s Honest Guide to Polygon’s Creekside Club Townhomes (2026)
Polygon’s 119-townhome community on the east side of Burke Mountain near Minnekhada Regional Park — the Creekside Club, the plans, and the honest read on who it fits.
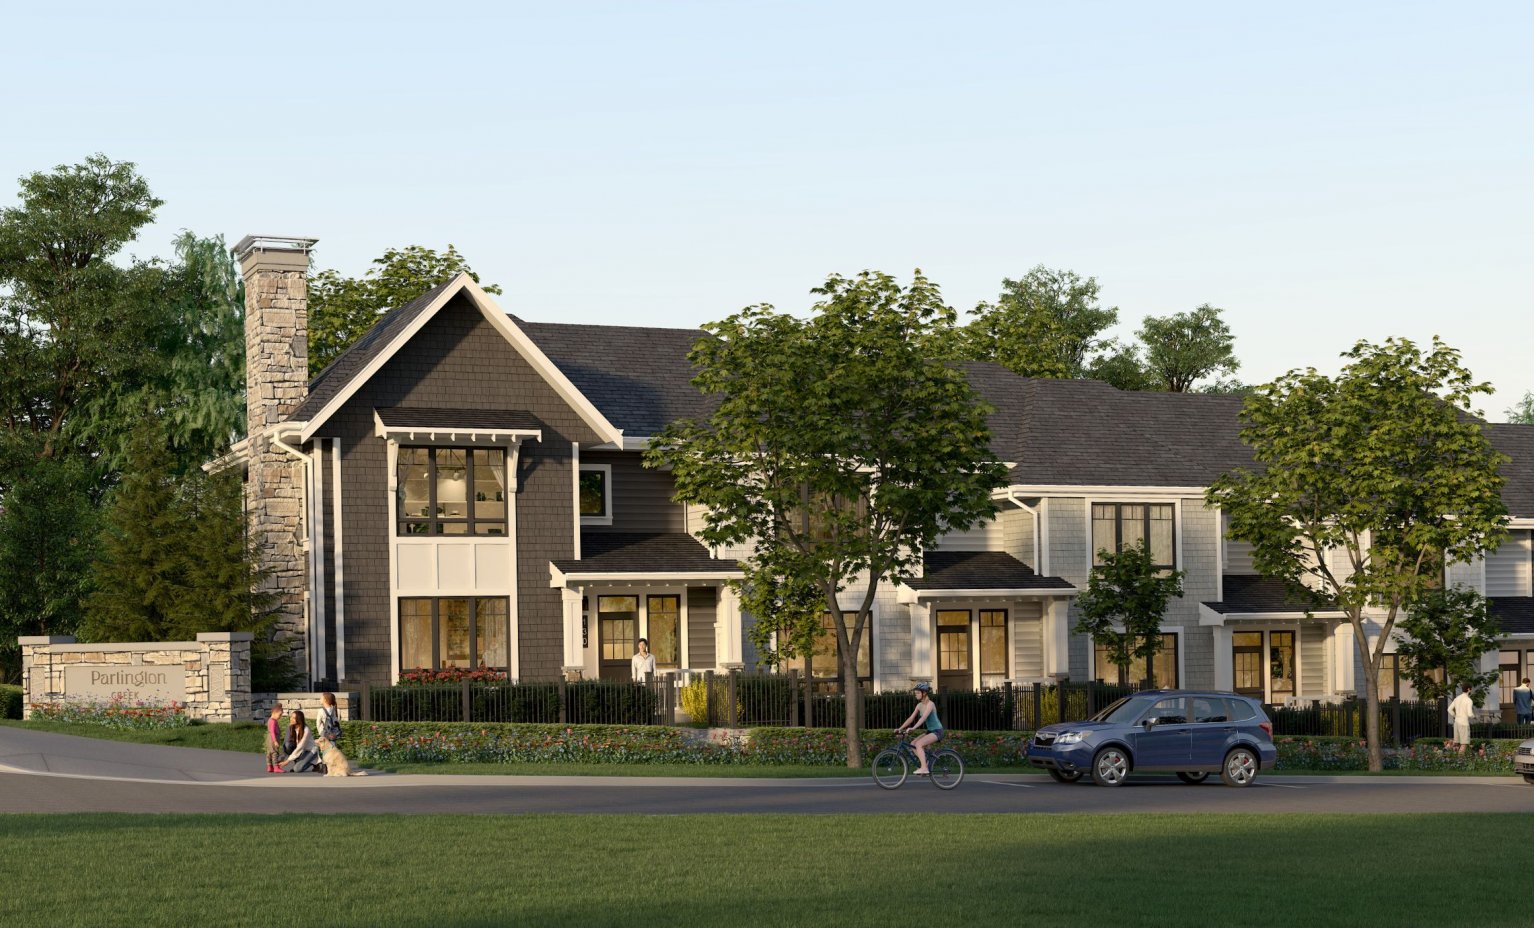
Partington Creek is Polygon’s 119-townhome community on the east side of Burke Mountain, along Victoria Drive near Minnekhada Regional Park. Homes have 3 or 4 bedrooms, double side-by-side garages with Level 2 EV outlets, and access to the 8,000+ sq ft Creekside Club with an outdoor pool and hot tub. As of October 20, 2026, Polygon is selling its Partington Creek South release. Polygon hasn’t published pricing online, so ask for the current price sheet.
The fact sheet
| Developer | Polygon Homes ↗ |
| Homes | 119 townhomes |
| Status | Now selling · Partington Creek South (Oct 20, 2026) |
| Sizes | 3 & 4 bed · double side-by-side garage |
| Amenity | Creekside Club (8,000+ sq ft) |
| Catchment | Confirm by address (SD43 School Locator) |
Partington Creek is one of the Burke Mountain communities I get asked about often. It’s Polygon-built and family-sized, and Polygon says it’s within walking distance of Minnekhada Regional Park and Fremont Park. At 119 townhomes it’s a genuine neighbourhood, not a boutique enclave — big enough to have its own rhythm, its own amenity, and enough resale activity to give you real comparables when your turn comes to sell. I’ve lived on Burke Mountain for 9+ years and sell across all of these communities, so here’s the straight read before you buy here. This isn’t a brochure; an upgraded showsuite can win you over before you understand the streets. My job here is to slow you down by about twenty minutes.
A personal note. I have a closer connection to this ground than most agents can claim: in 2020, my own family lived in the house that stood on this very site for about five months — right up until it was taken down and Polygon broke ground on Partington Creek. I’ve watched this exact piece of the mountain go from an older home to Polygon’s flagship, phase by phase, and some of it I watched from the inside.
The homes: plans, sizes, and what you actually get
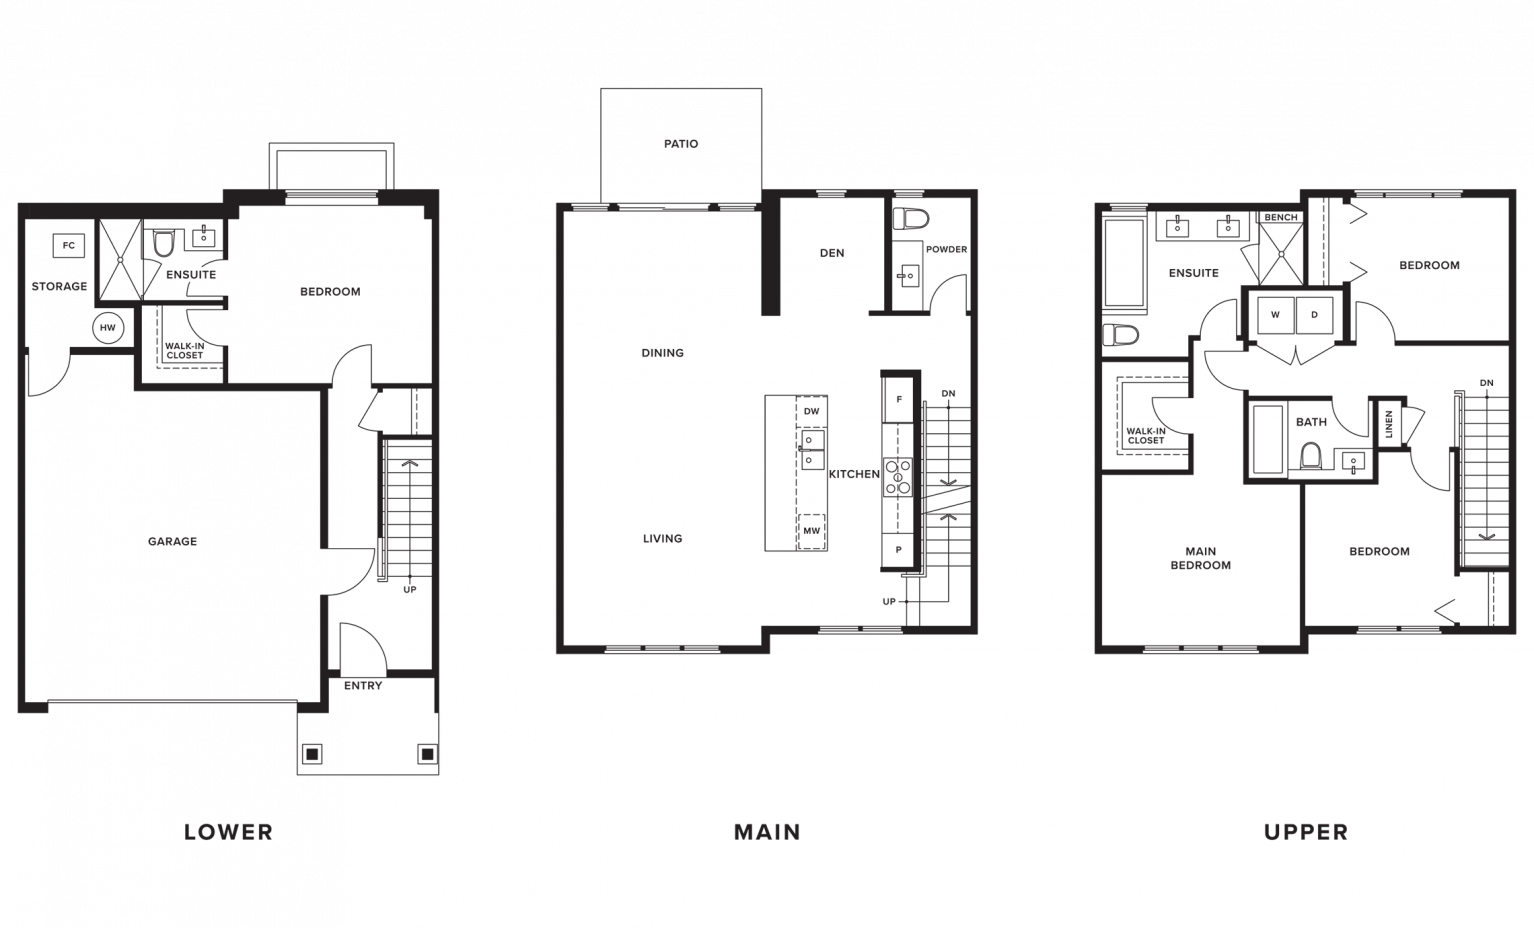
Partington Creek offers 3- and 4-bedroom townhome plans. Polygon doesn’t publish plan sizes online, so get the floor plan and square footage for the specific home from the sales team before you compare it with a detached home. Standard spec includes a heat pump delivering both heating and air conditioning, a Level 2 EV charging outlet in the garage, double side-by-side garages, and Telus SmartHome integration. When you tour, the spec sheet matters less than which plan and which building you’re in — ask which floorplan you’re standing in, then ask to see the actual unit you’d buy. And don’t overlook the views — some Partington Creek homes have genuinely incredible outlooks, and a view-facing unit is worth actively hunting for, because a view is a feature that holds its value and can never be added later.
The Creekside Club — the real differentiator
The single biggest reason Partington Creek commands attention is the Creekside Club: a private residents’ amenity of 8,000+ sq ft with a clubhouse, an outdoor pool, a fitness studio, a kids’ playroom, and a dog wash. Polygon gives it top billing on its Partington Creek page, and the list is long: an outdoor pool and hot tub, a fitness studio, a poolside lounge with barbecue and firepit, a games room, a kids’ playroom, a dog wash and a great room. On a mountain where most communities give you a courtyard and a BBQ, a resort-style amenity at this scale is a genuine outlier. Two honest notes, so you buy with eyes open: amenity is a value-add and an ongoing cost — a pool and clubhouse show up in your strata fees for as long as you own, so factor that into your monthly math; and amenity is a resale asset precisely because it’s differentiated.
Location, commute, and everyday life
Partington Creek sits on the east side of Burke Mountain along Victoria Drive (sales address 3680 Victoria Drive), close to Minnekhada Regional Park. Three things define daily life: its school catchment is set by SD43 by address, so check the SD43 School Locator before you write; Polygon says Minnekhada Regional Park and Fremont Park are within walking distance; and errands mean a drive down the mountain to Coquitlam Centre, groceries and the Lincoln and Coquitlam Central SkyTrain stations. Drive time is the honest trade-off of living on the east side of the mountain.
Who actually buys at Partington Creek
Partington Creek tends to suit move-up buyers who want newer, larger family space and a big shared amenity, and who are comfortable on the east side of the mountain. The most important thing to internalize is that you’re not choosing “Partington Creek” as one thing. You’re choosing a specific plan, a specific building, and a specific exposure, and those choices move both livability and resale more than the community name on the sign.
Partington Creek vs. the alternatives
Versus Ridgewood (also Polygon): Ridgewood is Polygon’s 101-home community at 3637 Sheffield Avenue. It was completed in 2025 and is now resale only. Polygon says many of its homes feature scenic views. Choose it if a smaller community matters more to you than the Creekside Club. Versus Beaumont or Kentwell (also Polygon): Beaumont is Polygon’s newest Burke release, while Kentwell, at 3500 Burke Village Promenade, is completed and trades as resale. I can pull both side by side for you. Beaumont, at 3630 Harper Road, is Polygon’s newest Burke release and was selling as of October 2026. Versus resale on Burke: an 8–14-year-old resale home can offer more lot and mature trees per dollar; Partington wins on new-everything, warranty, and amenity. It’s a genuine trade, not a wrong answer.
The pricing and phase reality
As of October 20, 2026, Polygon’s Partington Creek page reads “Partington Creek South is Now Selling!” Polygon hasn’t published pricing online. Two practical realities follow from the phased-release model: Polygon typically doesn’t publish a full public price list — pricing moves by plan, exposure, and release, so don’t anchor to an old figure — and availability changes fast, so if a specific plan matters, check with Polygon or ask me to check for you. For market context, here’s where Burke Mountain stood in September 2026 (Greater Vancouver REALTORS® MLS® Home Price Index — a snapshot that moves monthly):
- Townhouse benchmark price: $1,040,600 (−7.3% year over year)
- Detached benchmark price: $1,867,100 (−3.1% year over year)
- Townhouse sales: 11, with 75 active listings
- Detached sales: 3, with 76 active listings
- Source: Greater Vancouver REALTORS® MLS® HPI, Burke Mountain neighbourhood, September 2026
Those are area-wide benchmarks, not Partington’s specific pricing.
Before you tour: a resident’s checklist
Know your plan number (“I like the townhome” isn’t specific enough). See the actual unit, not just the showhome. Price the strata fee, including the amenity. Confirm the catchment for the specific address via the SD43 locator. And set your ceiling before you walk into the upgraded suite, not after.
Living at Partington Creek: location and daily routine
Partington Creek is on the east side of Burke Mountain, along Victoria Drive. Polygon describes views over the Pitt River farmlands toward Mount Baker from the terraced hillside. Views vary by home, so check the one you’re buying.
Parks on your doorstep. Polygon says Minnekhada Regional Park and Fremont Park are within walking distance. Minnekhada is run by Metro Vancouver. Its main entrance and parking are on Quarry Road. Trails lead to the High Knoll and Low Knoll viewpoints over the marsh, and dogs are allowed on a leash. Gates open at 7 am and close as early as 5 pm depending on the season, so some evening dog walks will be on neighbourhood streets.
At home. The Creekside Club does a lot of the work a community centre would. There’s a pool and hot tub, a fitness studio, a kids’ playroom, a games room and a dog wash, all inside the complex. For families, that can mean fewer drives for swimming and workouts.
Errands and commuting. Groceries, Coquitlam Centre and SkyTrain are a drive down the mountain. Time the drive to Lafarge Lake-Douglas Station and the West Coast Express yourself at rush hour before you commit. TransLink’s route 191 serves the Princeton Avenue area and Coquitlam Central Station. Check TransLink’s trip planner for the stop nearest the home you’re looking at.
What’s coming. The City expects the Burke Mountain Community Centre to open in 2029 within Burke Mountain Village. Plans include a six-lane lap pool, a leisure pool, a double gym, a fitness centre and a library branch. The Village is planned to add about 120,000 sq ft of retail, including a grocery store.
Schools. SD43 draws catchments by address and has changed Burke Mountain boundaries as new schools open. Check the specific home in the SD43 School Locator.
Buying at Partington Creek on resale: what I check
You can buy at Partington Creek two ways: a new home in Polygon’s Partington Creek South release, or a resale on MLS®. Here’s my checklist for either.
Who the seller is and when the home was finished. If you’re buying a brand-new home from the developer, you get a disclosure statement and a 7-day rescission right. A resale from an owner comes with the 3-business-day Home Buyer Rescission Period, with a 0.25% fee if you use it.
Warranty dates. The 2-5-10 warranty covers 2 years for materials and labour, 5 years for the building envelope and 10 years for structure. For a strata home it starts at first occupancy or transfer of title, whichever comes first. Common property starts from the first home’s occupancy, so in a phased community like this one the common-property clock may be well ahead of yours. The warranty stays with the home. Ask for the policy and check the address on BC Housing’s New Homes Registry.
The Creekside Club’s costs. In the Form B, budget and minutes, I look for pool and clubhouse operating costs, insurance and any planned upgrades. A strata formed after July 1, 2024 must get a depreciation report within two years of its first AGM. If there isn’t one yet, ask about the timing.
Bylaws. Strata bylaws can’t restrict long-term rentals, except age 55+ bylaws, but they can limit short-term rentals. Read the amenity rules, pet rules and the rules on deck barbecues.
Plan, building and exposure. Two homes at the same price can be very different. Compare the floor plan, outdoor space, view, and how close the home is to Victoria Drive and the clubhouse.
Parking. Each home has a double side-by-side garage with a Level 2 EV outlet. If you have a third car, ask how visitor parking is allocated and enforced.
How Partington Creek compares
| Community | Builder | Homes | Status |
|---|---|---|---|
| Partington Creek (this page) | Polygon Homes | 119 | Selling now |
| Terrayne | Townline | 159 | Selling now |
| Culmena | Tangerine | 107 | Selling now |
| Heartwood | StreetSide (Qualico) | 81 | Final homes |
| Amber Gate | JPS Developments | 52 | Completed · resale |
Status checked October 20, 2026 against developer websites. Releases change week to week, so confirm with the developer, or see every Burke Mountain development.
Partington Creek: your questions, answered
Where is Partington Creek on Burke Mountain?
Partington Creek is on the east side of Burke Mountain, along Victoria Drive. The sales address was 3680 Victoria Drive, and resale listings show Victoria Drive addresses. That puts it away from the Smiling Creek and Princeton Avenue area many people picture first. Polygon says it’s within walking distance of Minnekhada Regional Park and Fremont Park, and close to the future Burke Mountain Village. The trade-off for the park setting is a drive down to Coquitlam Centre and SkyTrain.
What should I know about living next to Minnekhada Regional Park?
Minnekhada is a Metro Vancouver regional park, not a City park. The main entrance and parking are off Quarry Road. The park opens at 7 am and closes as early as 5 pm, depending on the season, and its gates are locked when it’s closed. Dogs are welcome on a leash but must stay out of streams, wetlands and the marsh. The High Knoll viewpoint looks over the marsh, the Pitt River and Mount Baker. There are cliffs and rock bluffs, so stay on the trails with kids.
What is the Creekside Club?
The Creekside Club is Partington Creek’s residents-only amenity building of more than 8,000 sq ft. Polygon lists an outdoor pool and hot tub, a fully equipped fitness studio, a poolside lounge with barbecue, firepit and dining area, a games room, a kids’ playroom, a dog wash station and a great room. Ask the strata how bookings, guest rules and pool season work before you count on using it.
How does the Creekside Club show up in Partington Creek strata costs?
A pool, hot tub and clubhouse cost money to run, insure and eventually replace, and in a strata those are shared costs. Look for them in three places. The annual budget shows staffing, utilities and maintenance. The Form B shows fees, special levies and the contingency reserve fund. The depreciation report shows when big items like pool equipment are due to be replaced. A strata formed after July 1, 2024 has two years after its first AGM to get that report, so it may not exist yet.
How many Partington Creek homes are 3-bedroom versus 4-bedroom?
Polygon describes Partington Creek as 119 townhomes in 3- and 4-bedroom plans, but it doesn’t publish the split or plan sizes online. Ask the sales team which plans are available in the Partington Creek South release, and get the floor plan for any home you’re considering.
What comes standard in a Partington Creek townhome?
Polygon lists heat pump heating and cooling with a smart thermostat, and a double side-by-side garage with a Level 2 EV outlet. Kitchens have an island and engineered stone counters, and decks or patios have a gas barbecue connection. Homes use Polygon’s TELUS Smart Building system with keyless entry. On resale, check that these items are still in place and working, and ask whether any upgrades were added after completion.
Is Partington Creek still selling?
Yes. As of October 20, 2026, Polygon’s Partington Creek page says “Partington Creek South is Now Selling!” Polygon hasn’t published pricing online, so ask for the current price sheet. Homes from earlier phases also trade as MLS® resales. Book a call and I’ll check what’s actually available.
Is Partington Creek in the Smiling Creek Elementary catchment?
Don’t assume it is. Smiling Creek Elementary is in the Princeton Avenue area, while Partington Creek is on the east side of the mountain along Victoria Drive. SD43 sets catchments by civic address and has redrawn Burke Mountain boundaries as new schools open. Before you write an offer, enter the exact address in the SD43 School Locator, and call the school district if the home completes after the next catchment review.
What clients say.
5.0 stars across 36+ verified Google reviews. Three from recent clients below.
“His creativity, top-notch communication skills, and a solid plan were instrumental in selling high and buying low. His foresight in negotiation, predicting outcomes before they happened, truly set him apart. He's also humble and very respectful.”Sue H.
“Throughout our journey, Craig demonstrated immense patience and understanding. He went out of his way to provide extra resources and various options to consider on both the buy and sell side.”Justin J.
“Craig assisted in every aspect of the purchase of my Bowen Island home, including the building inspection, the follow-up inspection, and ensuring deficiencies were repaired. He was thorough and protected my position every step of the way.”Roberta Shaw
Ready for a second opinion on your own situation? Book a 20-minute strategy call, or if you own now, get a free Equity Map of what your home is worth.
Sources & methodology
Home count, standard features and the Creekside Club reflect Polygon’s published Partington Creek page. Plan count, building count, sizes and the bedroom mix come from third-party presale listings and should be confirmed with Polygon. Market figures are Greater Vancouver REALTORS® MLS® Home Price Index benchmarks for the Burke Mountain neighbourhood, September 2026 — a snapshot that changes monthly. Pricing is directional and must be confirmed against Polygon’s current price sheet. School catchment is set by SD43 by address and is subject to review; check the SD43 School Locator. This guide reflects my professional opinion and experience as a Burke Mountain resident and is not financial, legal, or tax advice.
Craig Johnston is a REALTOR® with Royal LePage Elite West — a Top 1% Team (2023–2025) (Greater Vancouver REALTORS®) and Top 2% Team nationwide (Royal LePage), 2023–2025. He has lived on Burke Mountain for 9+ years and in the Tri-Cities for 47+ years.
Thinking about Partington Creek? Book a strategy call and I’ll give you the resident’s read on which plan and building actually fit — and the honest pricing picture — or get your free home evaluation if you’re moving up and need your equity number first. Compare every community in the Burke Mountain developments guide.