
Polygon Beaumont: Plans, Prices and the 2026 Burke Mountain Presale Picture
Polygon's Beaumont on Burke Mountain is now selling, as of October 1, 2026. These are contemporary mountain-inspired 3 and 4-bed townhomes at 3630 Harper Road, and Polygon listed pricing from $968,000 that day. All seven released floor plans, the current advertised pricing, the features that actually matter, and the wider 2026 Burke presale picture: deposit and GST math, completion-date risk, and when presale beats resale.
Quick Answer
The Burke Mountain new-construction picture is led by Polygon's Beaumont — about 101 contemporary mountain-inspired townhomes (per listing sites), 3- and 4-bedroom, 1,380–2,220 sq ft, near the future Burke Mountain Village node. It is selling now. On October 1, 2026, Polygon listed pricing from $968,000 (GST not included). As at August 14, 2026, the sales centre and two display homes at 3630 Harper Road were open and homes were under construction with fall 2026 occupancy. Because these homes complete this year rather than in 2028, most of the usual presale completion-date and financing risk does not apply. Several new-construction releases are selling on Burke Mountain at the same time. The broader framework: presale beats resale when you want new everything and can wait 18–30 months; resale wins when you need to be in within 6 months or comparable resale is cheaper per square foot. 5% GST applies on new construction; the long-standing New Housing Rebate is fully phased out at $450,000, though first-time buyers should ask their accountant about the separate federal First-Time Home Buyers’ GST Rebate.
What's actually live on Burke Mountain right now
Burke Mountain is still being built out, so new construction is a big part of what is for sale. Several new-construction releases are selling at the same time, something largely built-out areas such as Westwood Plateau, Heritage Mountain and central Coquitlam don’t offer in the same way. The base reason is land — Burke had it, the other established pockets did not — and the build-out has been steady since Smiling Creek Elementary opened in September 2018.
As of October 1, 2026, releases selling on Burke include Polygon’s Beaumont, Townline’s Terrayne, StreetSide’s Rocklin, Tangerine’s Culmena, Infinity’s Versant, Wesbild’s Towns at Burke, Morningstar’s Parkview and Foxridge’s Timber’s Edge. Mosaic’s Marigold is coming soon, with an interest list open. This guide looks most closely at Polygon, Wesbild, and Foxridge. Each has a different track record, a different architectural register, and a different deposit structure. Buyers should be choosing between them with eyes open, not just chasing whichever sales centre answered the phone first.
The market context matters too. Coquitlam’s detached benchmark was $1,599,100 in August 2026 (−5.9% year over year), with townhomes at $987,900. Burke Mountain’s own benchmarks were higher: $1,801,000 detached and $1,071,600 townhouse. Presale pricing reflects that premium — and adds 18–30 months of completion-date risk on top.
Polygon Beaumont — what it actually is now
Beaumont is no longer a pre-launch registration story. As of October 1, 2026, it is selling now. As at August 14, 2026, the sales centre and two display homes at 3630 Harper Road, Coquitlam were open noon–6pm daily except Friday. Prices are published, the floor plans are released, and homes are under construction with fall 2026 occupancy. That is a materially different purchase from the 18–30 month presale the rest of this guide is written about, and it shortens the completion-date and financing exposure substantially. That distinction is the most important thing for a Beaumont buyer to get straight, and it is covered below.
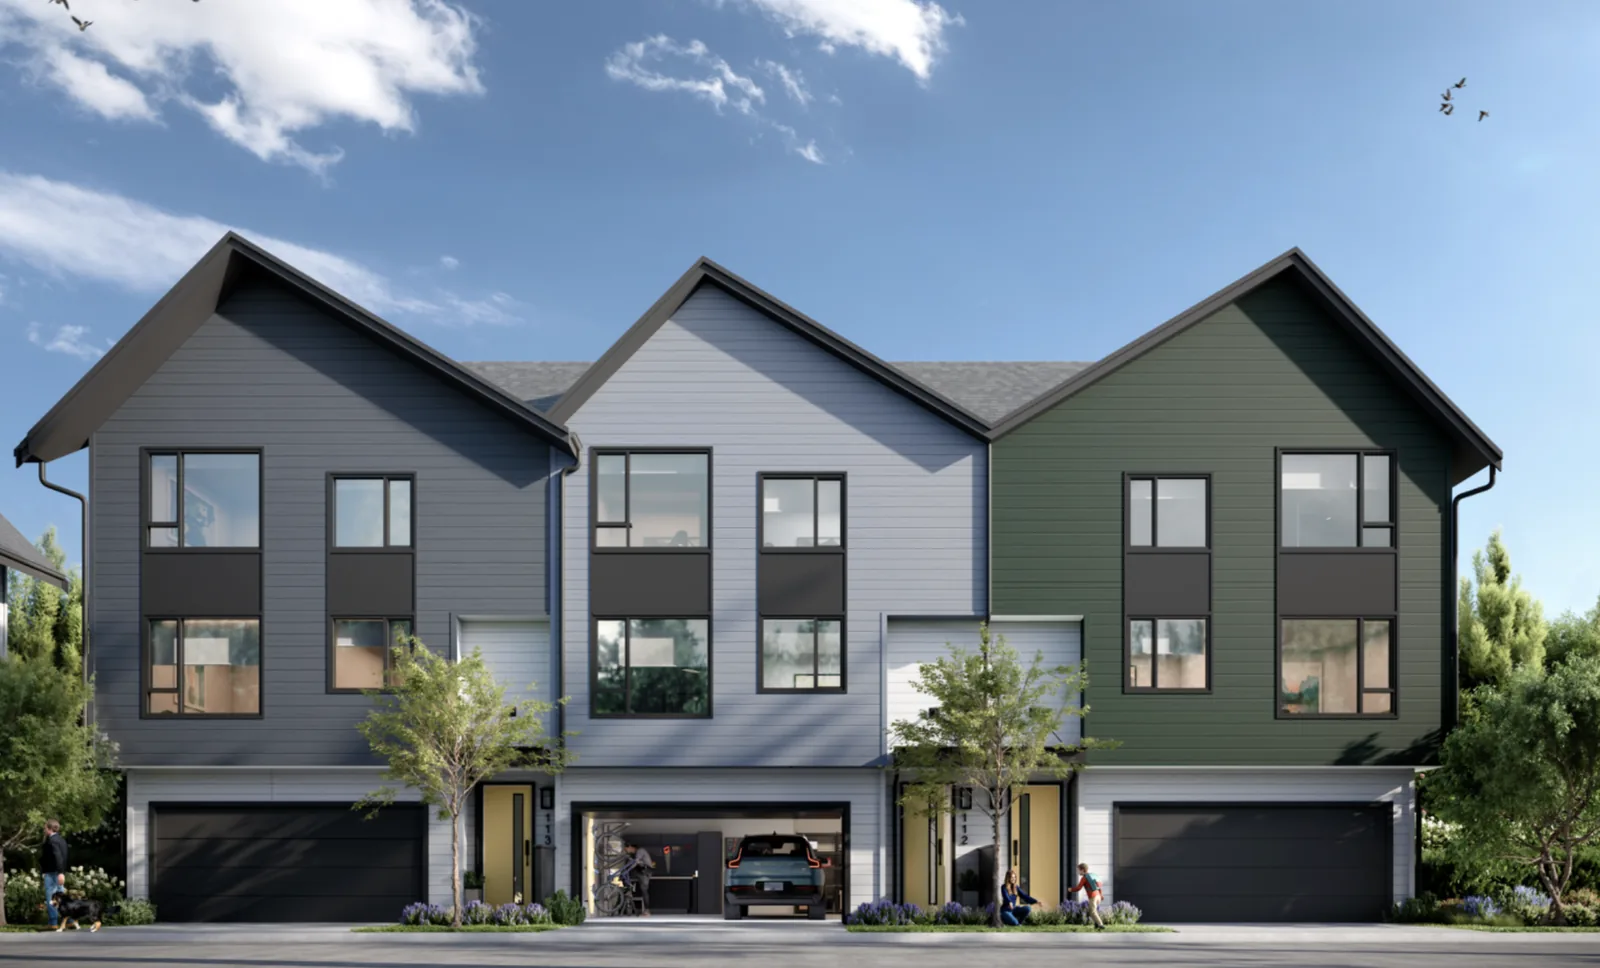
Beaumont fact sheet
| Developer | Polygon Beaumont Homes Ltd. ↗ |
| Homes | About 101 townhomes (per listing sites) |
| Style | Contemporary mountain-inspired, 3-storey |
| Sizes | 3 & 4 bedroom · 1,380–2,220 sq ft (published range) |
| Advertised from | $968,000 on October 1, 2026 (GST not included) |
| Occupancy | Under construction · fall / late 2026 (varies by home; as at August 14, 2026) |
| Tenure | Freehold strata · RT-2 zoning |
| Sales centre | 3630 Harper Road, Coquitlam V3E 0P9 |
| Position | Burke Mountain, near the future Burke Mountain Village |
Sources: Polygon’s published Beaumont features sheet and floor plans (07/2026) and active MLS® listings at 3630 Harper Road, listed by Polygon Realty Limited. Verified 2026-08-14. Status and starting price rechecked on Polygon’s Beaumont page on October 1, 2026.
The floor plans
Polygon has released seven plan sheets across six named series. Every plan is a three-storey townhome with a powder room on the main floor — but the three- and four-bedroom plans are laid out differently, and the difference matters.
Swipe the table sideways to see every column.
| Plan | Series | Layout | Approx. size |
|---|---|---|---|
| A | Acorn | 3 bed · 2.5 bath | 1,387 sq ft |
| A1 | Acorn | 3 bed · 2.5 bath | 1,392 sq ft |
| B1 | Birch | 3 bed · 2.5 bath | 1,432 sq ft |
| C | Cairn | 3 bed + den · 2.5 bath | 1,454 sq ft |
| D | Douglas | 3 bed + den · 2.5 bath | 1,512 sq ft |
| E | Elm | 4 bed + family · 3.5 bath | 2,046–2,054 sq ft |
| F1 | Fern | 4 bed + family · 3.5 bath | 2,072–2,112 sq ft |
Two things worth noticing in that table. First, Polygon’s published overall range for Beaumont is 1,380–2,220 sq ft, which runs wider at both ends than the seven sheets above. Ask the sales centre for the full current release list rather than assuming these seven are everything. Polygon supplied the Fern sheet as “F1” while the sheet header reads “F” — confirm the plan designation before you refer to it in writing.
Second, the jump from the C/D plans to the E/F plans is not incremental. You move from 3 bed + den and 2.5 baths at roughly 1,450–1,510 sq ft to 4 bed + a separate family room and 3.5 baths at 2,050–2,110 sq ft. There is no middle rung. For a growing family deciding between “den now, convert later” and “fourth bedroom from day one,” that gap is the decision — and at current advertised pricing it is a roughly $240,000–$300,000 decision.
The layouts differ structurally, not just in size. On the Acorn, Birch, Cairn and Douglas plans the lower level is garage, entry and mechanical; living and kitchen sit on the main floor and all bedrooms are upstairs. On the Elm and Fern plans the lower level is a family room plus a fourth bedroom and a full bathroom, and there is a deck off the dining area in addition to the lower patio. So the “fourth bedroom” in the E and F plans is a ground-level room two floors away from the primary — excellent as a guest room, teen room, home office or multigenerational space, less convenient for a young family who wants all the children on one floor. Walk both before you decide.
What Beaumont was advertising on August 14, 2026
Seven Beaumont homes were being advertised on MLS® as of August 14, 2026, all listed by Polygon Realty Limited. It was the clearest public read at the time on where the project was priced. On October 1, 2026, Polygon listed pricing from $968,000, so treat this table as a dated snapshot:
Swipe the table sideways to see every column.
| Home | Layout | Size | List price | $ / sq ft | Strata fee |
|---|---|---|---|---|---|
| #132 · A1 | 3 bed · 2.5 bath | 1,392 | $948,000 | $681 | $316 |
| #109 · A1 | 3 bed · 2.5 bath | 1,392 | $948,000 | $681 | $316 |
| #104 · A1 | 3 bed · 2.5 bath | 1,392 | $968,000 | $695 | $316 |
| #133 · B1, corner | 3 bed · 2.5 bath | 1,434 | $1,068,000 | $745 | $326 |
| #117 · C | 3 bed + den · 2.5 bath | 1,454 | $1,098,000 | $755 | $375 |
| #115 · C | 3 bed + den · 2.5 bath | 1,454 | $1,158,000 | $796 | $375 |
| #125 · F1, corner | 4 bed · 3.5 bath | 2,109 | $1,398,000 | $663 | $480 |
List prices and strata fees from active MLS® listings at 3630 Harper Road, Coquitlam, listed by Polygon Realty Limited, current as of August 14, 2026. Prices exclude GST. Sizes are the MLS® finished-floor totals and vary by a few square feet from the plan sheets. Plan matches (A1, B1, C, F1) are inferred from published size and bedroom/bathroom count — confirm the plan designation with the sales centre. Occupancy status varies: five listings show “under construction,” six describe a fall-2026 move-in and one late 2026, and the two corner homes (#133 and #125) are the display homes. Availability changes; this is a dated snapshot, not a current inventory list. Not intended to solicit properties already under contract.
What the pricing table actually tells you
The largest home listed is the cheapest per square foot. The 2,109 sq ft four-bedroom at $1,398,000 works out to $663 per sq ft — below every three-bedroom currently listed, and $133 per sq ft under the most expensive C plan. In my experience Burke Mountain resale usually runs the other way, with the larger corner product carrying a premium per foot. Only one four-bedroom was on the board on August 14, so treat this as a single data point rather than a rule — but if you can carry the payment, price it out before you settle on a three-bedroom.
Identical plans are priced very differently, and the listing data does not say why. Two 1,454 sq ft C plans are advertised $60,000 apart ($1,098,000 vs. $1,158,000) — and MLS® records both as inside units, so corner position is not the explanation. Three 1,392 sq ft homes are listed: two at $948,000 and one at $968,000, and the higher-priced one carries a later, late-2026 move-in date. Same square footage, same bedroom count, materially different price. Position within the site, outlook, finish selections and completion timing are all candidates, but none of them is disclosed on the listing. Ask the sales centre to explain the difference on any two homes you are comparing — in my experience this is the variable buyers underweight at a sales centre, and the one that resurfaces at resale.
Strata fees land at roughly $0.23 per sq ft across most plans, with the C plan closer to $0.26. In dollar terms that is $316–$480 per month for garbage, gardening, management, and snow removal. In my experience that is a normal range for a new Burke Mountain townhome strata — but a new strata has no operating history, so the first budget is a projection. Read the disclosure statement’s strata-fee assumptions rather than the marketing sheet.
The GST line is real money. Advertised prices exclude GST. On the $948,000 entry home that is an additional $47,400; on the $1,398,000 four-bedroom, $69,900. The long-standing federal GST New Housing Rebate is fully phased out at a $450,000 purchase price, so it does not help at Beaumont pricing. First-time buyers may qualify under the separate federal First-Time Home Buyers’ GST Rebate, which is a different program with its own thresholds and conditions. GST treatment depends on the buyer as much as the home, so confirm your position with your accountant or lawyer — and budget the full 5% until someone qualified tells you otherwise.
The features list, and which items actually matter
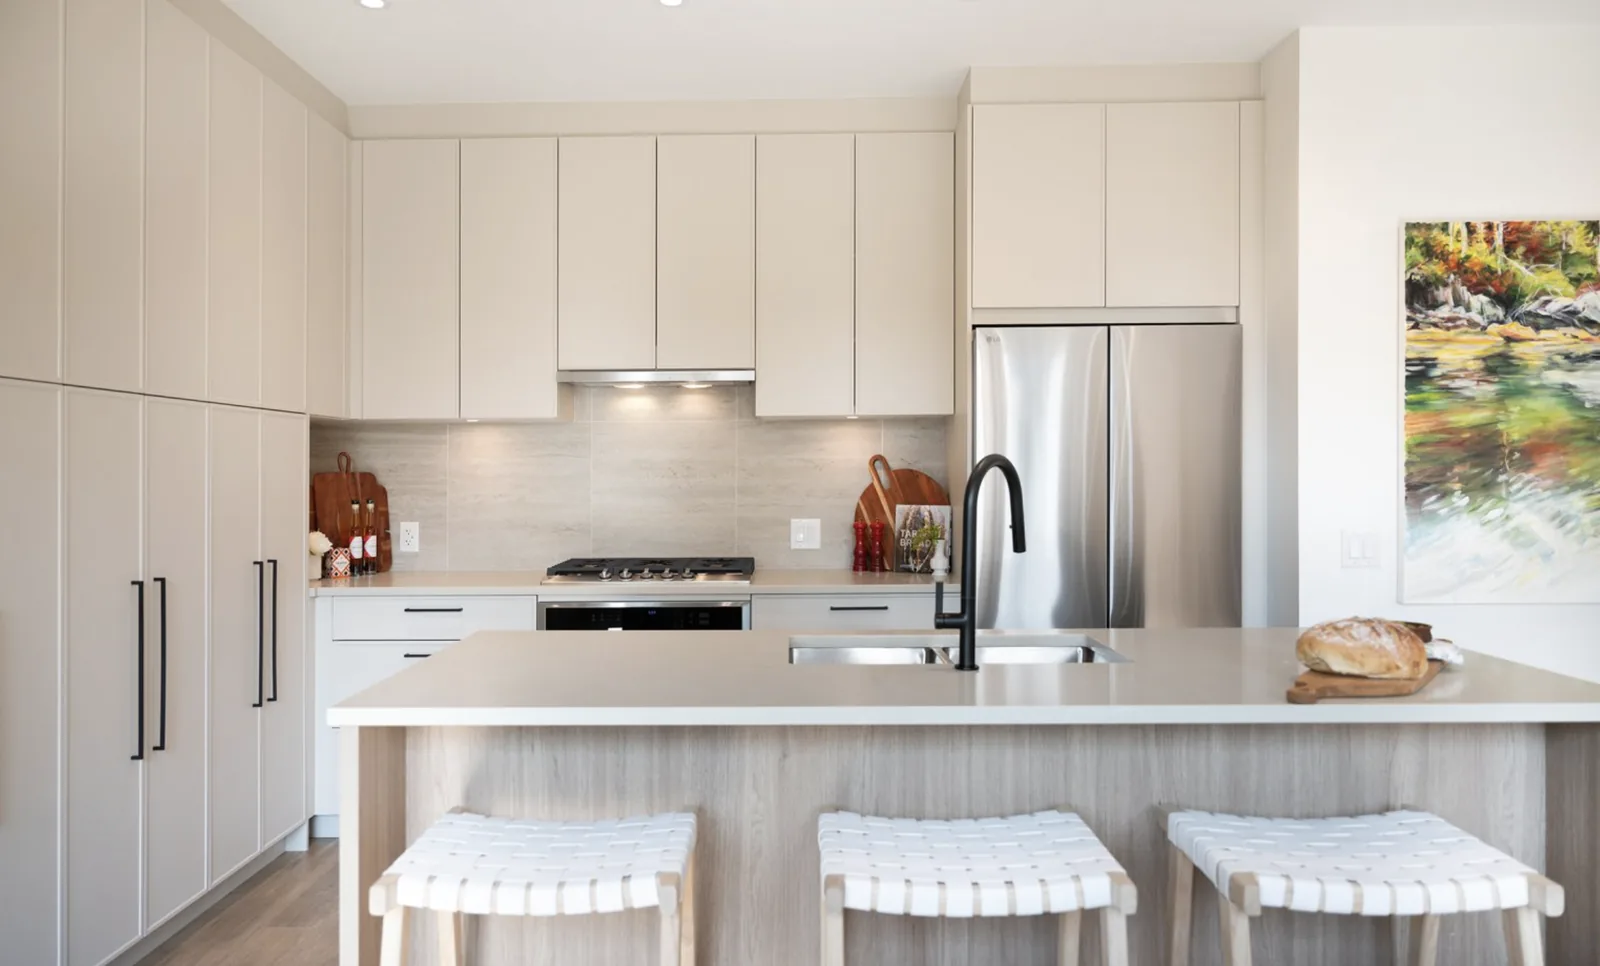
Polygon has published a full features sheet. Most of it is standard for the price band. These are the items that change how the home lives or what it is worth later:
- In-suite heat pump — heating and air conditioning. The genuine standout. Heat pumps are substantially more efficient than baseboard or electric forced-air, and air conditioning has moved from luxury to expectation in Lower Mainland summers. Retrofitting cooling into an existing townhome is costly and generally needs strata approval, so in my view having it built in is a meaningful advantage.
- Two different garage types. Beaumont has both tandem double garages and side-by-side double garages. These are not equivalent. A tandem parks two cars one behind the other — the back car is trapped by the front one. Both are counted as a “double garage.” Confirm which one a specific home has before you fall in love with it — in my experience it matters to the next buyer as much as it does to you.
- Level 2 EV: a rough-in, not an installed charger. Polygon’s features sheet lists a rough-in for a Level 2 EV outlet in both the tandem and side-by-side double garages. A rough-in is not a finished charger — confirm exactly what it includes, and budget for the outlet, the charger and the electrical finish work rather than expecting to plug in on move-in day. It is still far cheaper than adding capacity to a building after the fact.
- Five-burner gas cooktop plus a barbecue gas connection on the deck or patio. Worth checking against anything else you are shortlisting — gas cooking is not standard in every new townhome.
- Dedicated laundry rooms in select plans — with engineered stone counter, sink and cabinetry — versus a laundry closet in others. For a four-person household this is a daily-life difference, and it is floor-plan specific. Ask.
- BC Energy Step Code Step 3 construction and Polygon’s New Generation Rainscreen envelope. Step 3 is the provincial standard for this building type rather than an upgrade; where it shows up is in operating costs, not in the display home.
- Travelers Insurance Company of Canada warranty — 2 years materials and labour, 5 years building envelope, 10 years structural. This is the BC standard 2-5-10; verify the specific coverage terms in the disclosure statement.
- TELUS Residential Smart Building — keyless entry and smart home automation, with a three-year TELUS SmartHome security monitoring package. Ask the sales staff what happens in year four and what the ongoing cost is.
- Overheight ceilings, expansive low-E windows, engineered stone on the kitchen island and the bathroom vanities, porcelain tile flooring in every bathroom, dual-flush toilets. Two designer colour schemes are offered: Snow and Stone.
- Views and orientation. Polygon’s features sheet says select homes look toward Mount Baker and the surrounding farmland, and that southwest-facing homes look onto a protected stream. Two caveats: none of the seven homes currently listed on MLS® is recorded as having a view, and if outlook is part of why you are buying, verify the stream’s protection designation against the City of Coquitlam’s zoning and OCP mapping rather than relying on the brochure.
On the community side: over 5,000 sq ft of outdoor amenity, including a central green space with a children’s play area and landscaped plazas with seating, plus direct access to Burke Mountain’s trail and creek network. Cedar fencing, individual entry gates on some homes, enclosed yards, and irrigation throughout the common areas. The published amenity list does not include a clubhouse, gym or pool; confirm the full amenity package, and the fee assumptions behind it, in the disclosure statement.
Practical strata facts from the MLS® listings: two pets permitted (cats and dogs, with restrictions), short-term rentals under one year are not allowed, and the site sits roughly three blocks from public transit and two blocks from the school bus.
Why “under construction, fall 2026” changes the risk math
Most of this guide deals with true presales — buy today, take possession in 18 to 30 months, absorb whatever happens to rates, your income, and the market in between. Beaumont’s current release is not that. These homes are being built now with fall and late-2026 occupancy, which shrinks several of the risks that make a true presale harder to underwrite:
- Completion-date exposure is far shorter — you can see the building. One caveat: none of the seven listings publishes a completion date. “Fall 2026” and “late 2026” are marketing descriptions, not contractual dates, so get the contractual outside date for the specific home.
- Financing exposure is much smaller. Rate holds are lender-specific, but one taken now stands a far better chance of carrying you to completion than it would on a 2028 presale. Confirm the terms with your broker.
- Market risk over the build window is compressed to a few months instead of a few years.
- “What will it actually look like” is answerable — there are display homes on site at 3630 Harper Road, so you are not buying off a rendering.
What does not change: it is still a strata purchase governed by a disclosure statement, GST still applies, the strata budget is still a first-year projection, and the developer still controls what can be altered before completion. Near-complete does not mean no diligence.
The trade-off runs the other way too. In a true presale you get first pick of plans and position, and a long runway to save. Here the remaining inventory is what it is — and as the table above shows, the best positions carry a premium precisely because they are visible now.
What to verify before you write an offer
- The disclosure statement. Required under REDMA. Strata-fee projections, what the developer may still change, completion mechanics, deposit handling. Read it, or have someone read it for you.
- Which plan and which garage type the specific home is — tandem versus side-by-side, and where the home sits within the site.
- The occupancy date for that home specifically. The MLS® listings say “fall 2026” and “late 2026” — those are different homes with different dates.
- GST treatment and whether it is included (on these listings, it is not).
- The current school catchment for the exact address, via SD43’s locator — not the sales centre’s summary, and re-checked closer to completion.
Under BC’s Real Estate Development Marketing Act, an offering of this kind cannot be made until a disclosure statement is filed. If you are seeing Beaumont prices, plans or completion dates quoted anywhere without a Polygon or MLS® source behind them, treat them as unverified.
Polygon's Burke Mountain track record (the read behind the brand)
Polygon has been building on Burke Mountain across multiple phases. Their Burke communities include Ridgewood (101 homes at 3637 Sheffield Avenue, completed 2025) and Partington Creek. The pattern across those builds:
- Delivery timing. Ask Polygon for the original and actual completion dates of its recent Burke phases, such as Ridgewood (completed 2025), and compare them.
- Finishes. Compare the features sheet line by line with other releases; don’t assume finishes carry over from one Polygon project to the next.
- Layouts are family-functional. Three-bed-and-flex plans, four-bed family plans, primary bedroom upstairs. Polygon optimises for liveability over square-footage drama.
- After-sale service. Ask owners in a completed Polygon phase how warranty claims were handled.
If you have not seen Polygon's existing Burke Mountain product, walk a delivered phase before Beaumont's deposit cheque clears. The sales centre will tell you about Beaumont. The neighbours in a Polygon-built phase three years in will tell you what the after-sale story actually looked like.
Why use a buyer’s realtor for a Polygon Beaumont presale
In most BC presales it costs you nothing directly. In most BC presales the developer pays the buyer’s agent’s commission; confirm this for the specific project before you register. Walking in unrepresented does not save you a single dollar; it just leaves the sales-centre representative as the only person in the conversation, and they work for Polygon, not for you.
What an experienced Burke Mountain buyer’s agent actually does for a Beaumont buyer:
- Reviews the disclosure statement before your deposit clears. Strata-fee projections, depreciation-report assumptions, completion-date language, what’s warranted vs. excluded, what the developer can change without your consent. Disclosure statements are long, and it is easy to skim the parts that matter. That’s where the costly surprises hide.
- Reads the floor plan and the lot like a buyer, not a marketer. Sun exposure (south- vs. north-facing units price-perform very differently at resale), end-unit premiums, view corridors that get built out later, garage-to-kitchen access, primary-bedroom-wall-shared-with-neighbour, mechanical-room placement. The same plan in two different positions can resell very differently.
- Negotiates upgrades and extras. Parking stalls, storage lockers, appliance packages, finishing upgrades, blinds, AC capacity options. None of these are listed on the price sheet, all of them are negotiable depending on phase momentum.
- Pulls comparable resale comps to sanity-check the presale price. A presale that prices $40/sqft above closing-equivalent resale comps is a different proposition than one that prices in line. You will not get that read at the sales centre.
- Manages the 18–30 month build window with you. Change-order requests, deficiency tracking, walk-through scheduling, financing requalification 60 days before completion (rates and your income will look different than they do today), final subject removal at completion.
- Provides the developer-track-record read. Walks delivered phases with you. Helps you ask owners and the developer the right questions about delivery and warranty service. Every phase is its own build, so the read on one is not automatically the read on the next.
Why a Tri-Cities specialist matters for a Burke Mountain presale specifically: Burke is its own micro-market with sub-block differences that don’t show up in city-wide comps. Depending on the address, Burke homes fall in the Smiling Creek, Coast Salish or Leigh Elementary catchment, and buyers weigh that, so check each address with the SD43 School Locator. South-facing slope versus north-facing slope. Proximity to the future Burke Mountain Village versus deeper into the residential blocks. A generalist Lower Mainland agent will not catch those distinctions.
Considering Beaumont?
Get a 20-minute presale read with Craig before you sign.
47+ years in the Tri-Cities, 9+ year Burke Mountain resident, Top 1% Team — Greater Vancouver REALTORS®, 2023–2025. Craig lives on Burke Mountain and keeps a running check on the active releases. The Strategy Call is free, the disclosure-statement read is included, and the developer pays the agent commission — not you.
Or call direct: 604-202-6092
Wesbild — the long-running Burke Mountain developer
Wesbild has been a steady Burke Mountain presence for many years. Multiple phases delivered, multiple price bands covered. Their architectural register on Burke tends toward more traditional family-home aesthetics than Polygon's more contemporary read.
Current Wesbild release: Towns at Burke, 35 townhomes (3-bed and 3-bed + den) at 3643 Litchfield Avenue, selling now with move-ins from fall 2026 (checked October 1, 2026). Confirm availability with their sales centre at time of purchase. Before you commit, walk a completed Wesbild phase and ask owners about delivery and finish quality.
If you are buying for permanence — a forever-home rather than a 5-year hold — Wesbild's portfolio depth in the neighbourhood is part of the value. The corner of Burke that Wesbild built first looks more established than the just-completed sites because the landscaping has had time to mature.
Foxridge — the third active player
Foxridge has been active across Coquitlam and the Tri-Cities for years, with Burke Mountain phases in their portfolio. Their Burke product mix has historically included detached homes alongside townhome phases, which differentiates them from Polygon and Wesbild's townhome-heavy Burke focus.
As of October 1, 2026, Foxridge’s Timber’s Edge (19 homes, 3 to 9 bed) is selling, and Foxridge reported one move-in-ready home left at Harper Peak. Confirm current inventory with their sales centre. Foxridge is part of Qualico; walk a completed Foxridge community such as Burke Mountain Heights before you commit.
The presale math — deposits, GST, completion-date risk
Deposit structure
Typical Lower Mainland presale deposit structure: 5% at signing, 5% at framing or a defined construction milestone, sometimes a third 5% at a later milestone. On a $1.2M Burke townhome that is $60,000 at signing, another $60,000 at the framing milestone, possibly a third $60,000 later — totalling 10–15% locked up over the 18–30 month build window.
Deposits must be held in trust by a brokerage, lawyer or notary under the Real Estate Development Marketing Act (REDMA). A developer can only use deposits before completion if it has a deposit protection contract in place, so check which applies in the disclosure statement.
GST and the New Housing Rebate
New construction in BC attracts 5% GST. This is on top of the listed purchase price unless explicitly stated as included. On a $1.2M Burke presale, that is $60,000 of GST.
The GST New Housing Rebate offsets part of this on purchases under specific thresholds. The Federal Rebate of 36% of the GST paid (up to a maximum $6,300) applies fully on purchases up to $350,000, phases out on a sliding scale, and reaches zero at $450,000. There is no BC provincial new housing rebate — BC’s ended with the HST in 2013, so only the federal rebates apply. For most Burke presales over $450,000, the Federal Rebate does not apply.
Net effect: the GST is a real cost that buyers should budget for from day one of looking at presales. The sales centre will calculate it for you; verify the math with your lawyer.
Completion-date risk
This is the under-appreciated cost of presale buying. Presale contracts give the developer a completion window, often with extension rights for permitting delays, materials shortages or weather. Plan around the outside completion date in the disclosure statement, not the estimated one.
What that means practically:
- Lender rate holds are usually measured in months, not years. A 24-month presale completion will require a new rate hold and possibly a new underwrite at the actual completion point. Rates in 2027 could be meaningfully different from rates today.
- Your life can move in 24 months. Job changes, family changes, relocation. The home that fits you today may not fit you at completion.
- Some lenders require re-underwriting at completion. The pre-approval you used to sign your presale contract may not survive a 24-month gap.
Buyers who handle completion-date risk well have either rent flexibility (month-to-month or annual lease), current-home flexibility (long sale timeline runway), or financial cushion to absorb a 6-month delay. Buyers who are stretched on either timing or financing should think hard before committing to a presale.
When presale beats resale
Three situations where the presale math wins:
- You want new everything. 2-5-10 year warranty, brand-new mechanical, no inherited issues, current building code on insulation and structure. The intangible peace-of-mind value of buying a home no one has lived in is real for many family buyers.
- You can wait 18–30 months without disruption. Current housing is stable. Rent is reasonable. Life is not moving fast. Time horizon supports the build window.
- The build site is in a path of measurable value. For example, walking distance to a school or amenity already under construction, such as the new SD43 secondary school (SD43 is targeting a Fall 2027 opening) or the Burke Mountain Community Centre (targeted for 2029). Just don’t pay extra today for a price gain nobody can promise.
When presale loses
Three situations where the resale math wins:
- You need to live in the home within 6 months. A 24-month completion window does not work for school-year planning, job relocation timing, or current-housing constraints. Resale closes in 6–8 weeks; presale closes in 18–30 months. The math is binary.
- Comparable resale inventory is cheaper per square foot. When the resale market softens — like it has in 2026 — presale's premium pricing can sit well above the per-square-foot cost of a 5-year-old comparable resale. Run the comp. If the resale is $750/sqft and the presale is $850/sqft on a 2027 completion, the math is hard to defend.
- Rate environment uncertainty is high. Locking in a presale today against 2027 mortgage rates is a real bet. If you cannot afford a 100-basis-point upward move at completion, the rate risk is material.
The pre-deposit checklist for any Burke Mountain presale
Six items I run with my buyers before they commit to a presale anywhere on Burke. Skip any of them at your peril.
- Read the disclosure statement. The developer is legally required to provide it under REDMA. It is a long document. Your lawyer reads it. You read at least the deposit-structure, completion-date, and assignment-restriction sections.
- Walk a delivered phase from the same developer. Talk to a resident who has lived in their Polygon (or Wesbild, or Foxridge) Burke home for 2+ years. The after-sale story is what the disclosure statement does not tell you.
- Verify the deposit holding structure. Deposits must be held in trust by a brokerage, lawyer or notary unless the developer has a deposit protection contract. Confirm which applies in the disclosure statement.
- Confirm GST applicability and rebate eligibility. Most Burke presales over $450,000 fall outside the Federal Rebate. Budget the full 5%.
- Get a pre-approval that survives 24 months. Some lenders will not honour a today-approval at a 2027 completion. Ask your broker which lenders will, and document it.
- Read the assignment clause. Many presale contracts restrict your right to assign the contract to another buyer before completion. If your circumstances change and you need to exit before completion, the assignment terms determine your options.
The 2026–2028 Burke Mountain presale pipeline (the honest forecast)
What we know is happening, what we expect, and where buyers should watch.
Beaumont (Polygon) — selling now (checked October 1, 2026), occupancy fall 2026. The headline release, and the one currently advertising published per-home pricing on MLS®. About 101 townhomes per listing sites, 3- and 4-bedroom, 1,380–2,220 sq ft, with Polygon listing pricing from $968,000 on October 1, 2026. Family townhome focus; check the school catchment for the exact address with the SD43 School Locator. Because it completes this year, it competes with resale inventory more than with the 2027–2028 presale pipeline. Verify plan availability and the occupancy date for the specific home with the sales centre at 3630 Harper Road.
Coast Salish area. Coast Salish Elementary (3538 Sheffield Avenue) began classes in September 2022 in temporary space at École Irvine Elementary and fully opened in its own building in September 2023. Any further releases nearby will show up first as City rezoning or development applications.
New SD43 secondary school — SD43 is targeting a Fall 2027 opening. Not a presale itself. SD43 will confirm its grades and catchment, so check any address with the SD43 School Locator before relying on it.
The detached presale picture is quieter. Burke's remaining detached build sites are smaller-phase releases, often by smaller developers. The volume is dramatically lower than the townhome presale pipeline.
Frequently asked questions
How much does a Polygon Beaumont townhome cost?
On October 1, 2026, Polygon listed Beaumont pricing from $968,000. Earlier, as at August 14, 2026, Beaumont homes were advertised on MLS® from $948,000 for a 1,392 sq ft three-bedroom up to $1,398,000 for a 2,109 sq ft four-bedroom corner home — roughly $663 to $796 per square foot depending on plan and position. Prices exclude 5% GST, which adds $47,400 to $69,900. Strata fees on those listings ran $316 to $480 per month. Availability and pricing change; confirm current numbers with the sales centre at 3630 Harper Road.
What floor plans does Beaumont offer?
Polygon has released seven plan sheets across six series: Acorn (A, 1,387 sq ft and A1, 1,392 sq ft — 3 bed, 2.5 bath), Birch (B1, 1,432 sq ft — 3 bed, 2.5 bath), Cairn (C, 1,454 sq ft — 3 bed + den, 2.5 bath), Douglas (D, 1,512 sq ft — 3 bed + den, 2.5 bath), Elm (E, 2,046–2,054 sq ft — 4 bed + family, 3.5 bath) and Fern (F1, 2,072–2,112 sq ft — 4 bed + family, 3.5 bath). Polygon's published overall range is 1,380–2,220 sq ft, so further variants likely exist. Listing sites put the total at about 101 homes.
When can you move into Beaumont?
The homes advertised as at August 14, 2026 were under construction with fall or late-2026 occupancy — not the 18–30 month wait of a typical presale. Occupancy dates differ home by home, so confirm the date for the specific unit rather than relying on the project-wide description.
Does every Beaumont home have air conditioning and an EV charger?
Every home has an in-suite heat pump providing both heating and air conditioning. On EV, every garage has a rough-in for a Level 2 EV outlet — the capacity and conduit, not a finished installed charger, so budget for the completion work. Garages come in two forms, tandem double and side-by-side double; both are marketed as “double garage,” so confirm which one a specific home has.
What's the typical deposit on a Burke Mountain presale?
Deposit schedules are set project by project. A common pattern is 5% at signing with further 5% instalments at set milestones, often 10–15% in total. On a $1.2M Burke townhome that is $120,000–$180,000 in trust. Verify the specific deposit schedule for each project on the disclosure statement.
Do I pay GST on a Burke Mountain presale?
Yes. New construction in BC attracts 5% GST on top of purchase price unless explicitly stated as included. The GST New Housing Rebate ends at $450,000, so it doesn’t help at most Burke prices. First-time buyers may qualify for the federal First-Time Home Buyers’ GST Rebate (full on a new home up to $1,000,000, reduced to nil at $1,500,000). Check with your accountant; otherwise budget the full 5%.
Can I assign my Burke Mountain presale before completion?
Depends on the contract. Many Lower Mainland presale contracts restrict assignment rights — some prohibit it entirely, others allow assignment with developer approval, often with an assignment fee. Read the assignment clause in your disclosure statement before signing. If you anticipate any chance your circumstances will change before completion, this is a material consideration.
What happens if the developer extends the completion date?
Presale contracts typically give the developer extension rights for permitting delays, materials shortages, weather, and similar causes. A project can finish months later than first estimated without breaching the contract. You can usually only cancel and recover your deposit if completion goes past the outside date in your contract and disclosure statement. Read this section carefully.
Should I buy presale or resale on Burke Mountain in 2026?
Presale wins when you want new everything, can wait 18–30 months, and you are comfortable with the completion-date risk. Resale wins when you need to be in within 6 months, when comparable resale per-square-foot pricing beats presale, or when rate environment uncertainty is high. The math is project-by-project, not categorical.
How do I compare Burke Mountain developers’ track records?
Polygon, Wesbild and Foxridge have each delivered several Burke Mountain communities, but I don’t rank developers. The right developer for you depends on architectural register preference, price band, current phase availability, and your read on after-sale service. Walk a delivered phase from each before deciding.
How will the new Burke Mountain secondary school affect catchments?
A new SD43 secondary school is under construction on Burke Mountain, beside Burke Mountain Athletic Park on David Avenue. SD43 is targeting a Fall 2027 opening and will confirm its grades and catchment. Catchments shift; always verify your specific presale address with the SD43 catchment locator at completion, not just at presale signing.
What clients say.
5.0 stars across 35+ verified Google reviews. Three from recent clients below.
Ready for a second opinion on your own situation? Book a 20-minute strategy call, or if you own now, get a free Equity Map of what your home is worth.
Sources & Methodology
This post is built from verified developer information, BC regulatory frameworks, and direct Burke Mountain transaction experience:
- Polygon Homes — Beaumont features sheet and floor plans (dated 07/07/2026 and 07/08/2026). Source for the seven released plan sheets (Acorn A and A1, Birch B1, Cairn C, Douglas D, Elm E, Fern F1), the full per-home features list, construction and warranty specifications, and the amenity description. Verified 2026-08-14.
- Polygon Homes — Beaumont project page for the published size range (1,380–2,220 sq ft), “priced from $948,000,” and sales contacts. Verified 2026-08-14. Rechecked October 1, 2026, when the page listed Beaumont as selling with pricing from $968,000.
- MLS® — seven active listings at 3630 Harper Road, Coquitlam, listed by Polygon Realty Limited. Source for list prices, finished-floor areas, strata fees, occupancy status, tenure, zoning, pet and rental bylaws, and the 101-unit strata count. Retrieved 2026-08-14. List prices exclude GST; availability changes without notice.
- BC Real Estate Development Marketing Act (REDMA) — Developer disclosure statement requirements and deposit trust holding provisions.
- Canada Revenue Agency (CRA) — GST New Housing Rebate eligibility thresholds and rebate calculations.
- Greater Vancouver REALTORS® (GVR) August 2026 Stats Package — Coquitlam HPI benchmark prices, used to contextualise presale pricing.
- School District 43 (SD43) — Burke Mountain catchment ladder, including the planned Burke Mountain Middle Secondary School opening.
- Craig Johnston, REALTOR® — 9+ year Burke Mountain resident who has bought three properties on Burke Mountain.
Methodology: Beaumont pricing, plan and availability details are a dated snapshot of publicly advertised information as at August 14, 2026, drawn from Polygon's published materials and active MLS® listings. Selling status and the starting price were rechecked on October 1, 2026. Per-square-foot figures are calculated from those list prices and MLS® finished-floor areas. Plan designations against individual listings are inferred from published size and bedroom/bathroom count and should be confirmed with the sales centre. New-construction inventory moves; always verify current status, pricing and the occupancy date for a specific home with the developer's sales centre before signing. This guide reflects my professional opinion and experience and is not financial, legal, or tax advice. Not intended to solicit properties already under contract.
Signed: Craig Johnston, REALTOR® V99960 · Royal LePage Elite West
Want a presale-vs-resale read on your specific Burke Mountain shortlist?
Send me the projects you are considering. I will pull the disclosure statements, walk the delivered phases of the same developer, run the GST and deposit math, and put a structured read in your inbox within 24 hours. No pitch, no spam.
Direct: 604-202-6092 · Craig@SoldByCraig.ca